10 Bass Lane Apt A
10 Bass Lane Apt A
10 Bass Lane Apt A
10 Bass Lane Apt A
10 Bass Lane Apt A
10 Bass Lane Apt A
10 Bass Lane Apt A
10 Bass Lane Apt A
10 Bass Lane Apt A
10 Bass Lane Apt A
10 Bass Lane Apt A
10 Bass Lane Apt A
10 Bass Lane Apt A
10 Bass Lane Apt A
10 Bass Lane Apt A
10 Bass Lane Apt A
10 Bass Lane Apt A
10 Bass Lane Apt A
10 Bass Lane Apt A
10 Bass Lane Apt A
10 Bass Lane Apt A
10 Bass Lane Apt A
10 Bass Lane Apt A
10 Bass Lane Apt A
10 Bass Lane Apt A
10 Bass Lane Apt A
SEE ALL PHOTOS
10 Bass Lane Apt A
10 Bass Lane Apt A
10 Bass Lane Apt A
10 Bass Lane Apt A
10 Bass Lane Apt A
10 Bass Lane Apt A
10 Bass Lane Apt A
10 Bass Lane Apt A
10 Bass Lane Apt A
10 Bass Lane Apt A
10 Bass Lane Apt A
10 Bass Lane Apt A
10 Bass Lane Apt A
10 Bass Lane Apt A
10 Bass Lane Apt A
10 Bass Lane Apt A
10 Bass Lane Apt A
10 Bass Lane Apt A
10 Bass Lane Apt A
10 Bass Lane Apt A
10 Bass Lane Apt A
10 Bass Lane Apt A
10 Bass Lane Apt A
10 Bass Lane Apt A
10 Bass Lane Apt A
10 Bass Lane Apt A
Sold

10 Bass Lane Apt A

10 Bass Lane Apt A, Charleston, SC 29412

$270,000
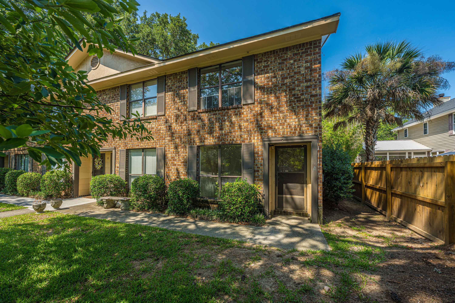
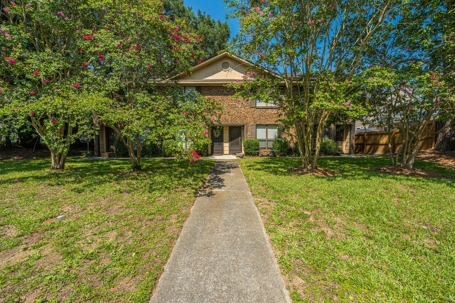
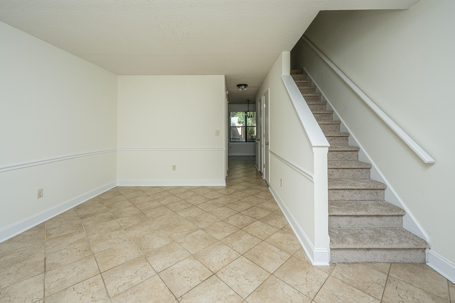
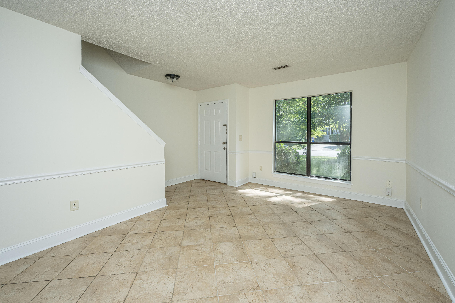
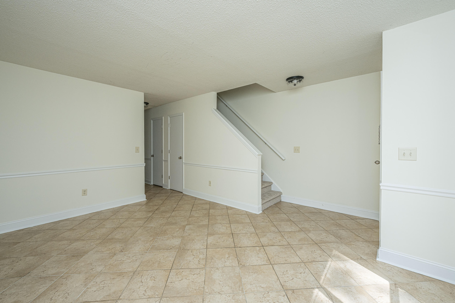
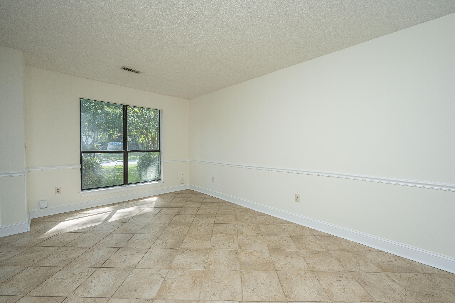
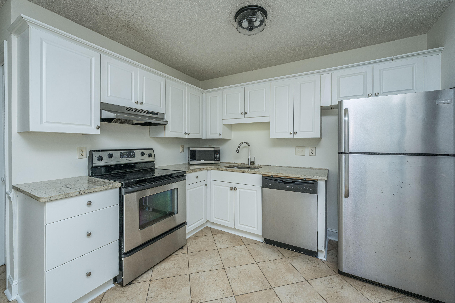
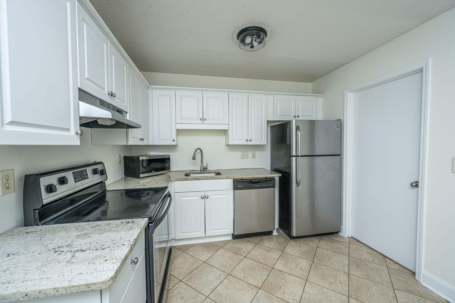
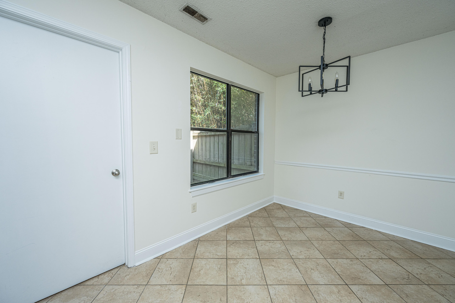
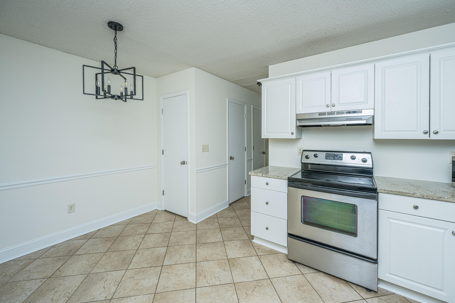
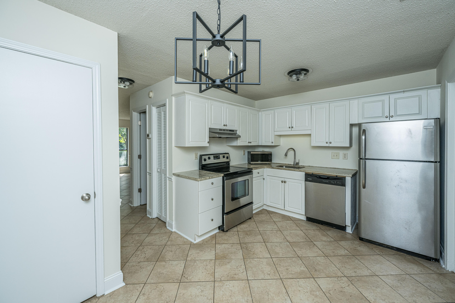
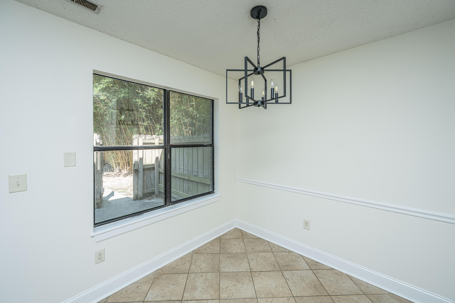
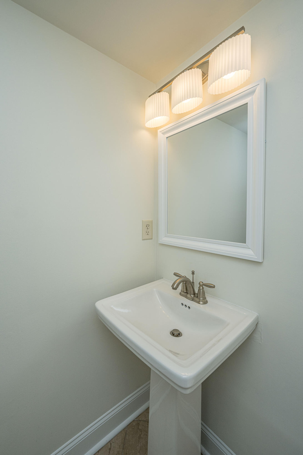
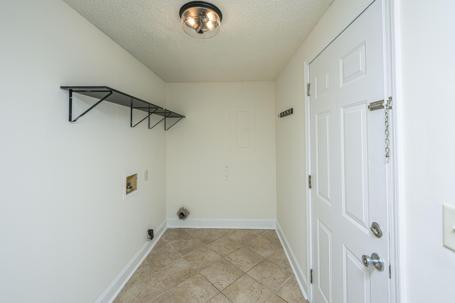
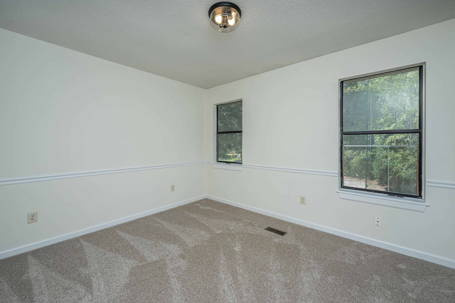
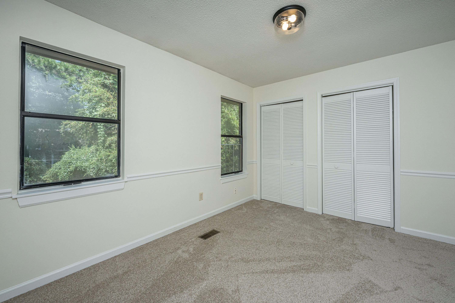
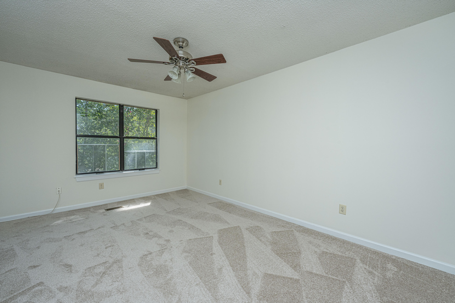
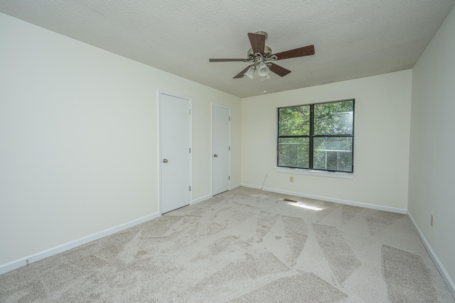
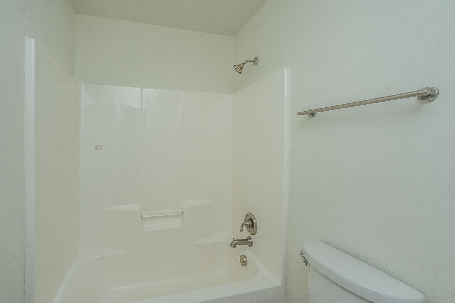
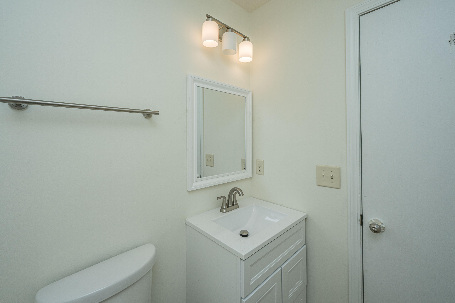
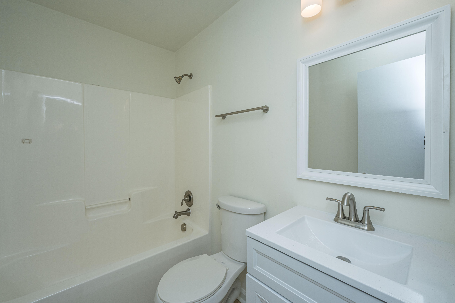
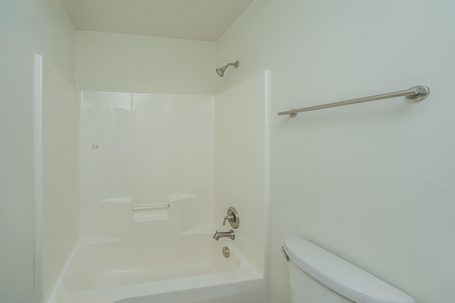
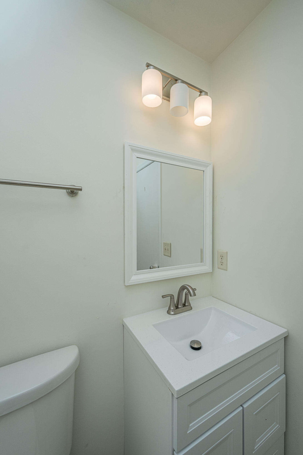
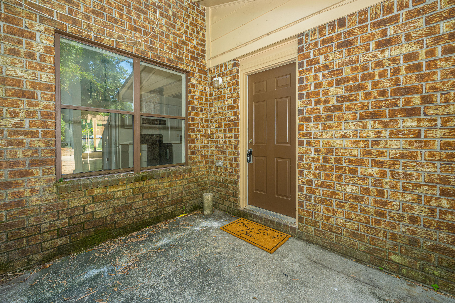
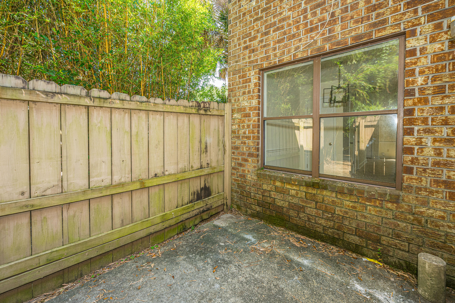
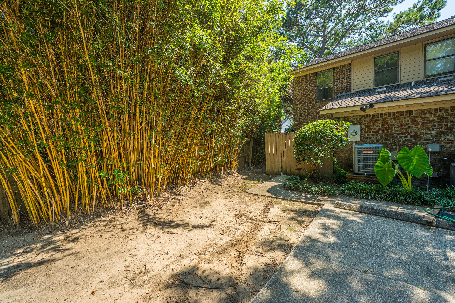
Just minutes from the James Island Connector and only 6 minutes to Downtown Charleston, this move-in-ready home offers convenience, comfort, and thoughtful updates throughout. Fresh paint creates a bright, welcoming feel, while natural light flows throughout the home. The main level features durable tile flooring, a spacious family room with a convenient half bath and ample storage closets, and a beautifully updated kitchen with white cabinetry, granite countertops, and stainless steel appliances. Upstairs, plush new carpet leads to two spacious bedrooms and an updated full bathroom.A large laundry room adds valuable functionality, while the private back patio offers the perfect spot to relax or enjoy outdoor living.

With an HOA fee of $210 per month and a location that puts you close to Downtown Charleston, James Island, dining, and more, this home is truly move-in ready and ready for its next owner!

2
beds

2
baths

1,040 Sq.Ft. LIVING AREA

Kelly Ricker

Kelly Ricker

Features & Amenities

Interior

  • total bedrooms2
  • Total bathrooms2
  • full bathroom1
  • half bathroom1
  • Laundry room Washer Hookup, Laundry Room
  • Flooring Wood
  • other interior Features Family

Area & Lot

  • Status Sold
  • Date Sold August 28, 2026
  • Living Area1,040 Sq.Ft.
  • Total Area1,040 Sq.Ft.
  • MLS® ID26020404
  • TypeTownhouse
  • YEAR BUILT1985
  • NeighborhoodCharleston
  • Elementary SchoolHarbor View
  • Middle SchoolCamp Road
  • High SchoolJames Island Charter

Exterior

  • STORIES2
  • water SourcePublic
  • parkingOff Street
  • sewerPublic Sewer
  • SubstructureSlab

Financial

  • Sales Price$270,000

Charleston

Explore

Work With Us

The Agency is a boutique brokerage with a global reach, defined by our strength of character, rebellious spirit, and passion for reinvention. Breaking away from the traditional brokerage model, The Agency takes a collaborative approach to the business, offering boutique local services, a vast global network, creative marketing, and cutting-edge technology. After all, more of the same is never an option.

Follow Us on Instagram