6 Hopsewee Drive
Sold

6 Hopsewee Drive

6 Hopsewee Drive, Bluffton, SC 29909

$800,000
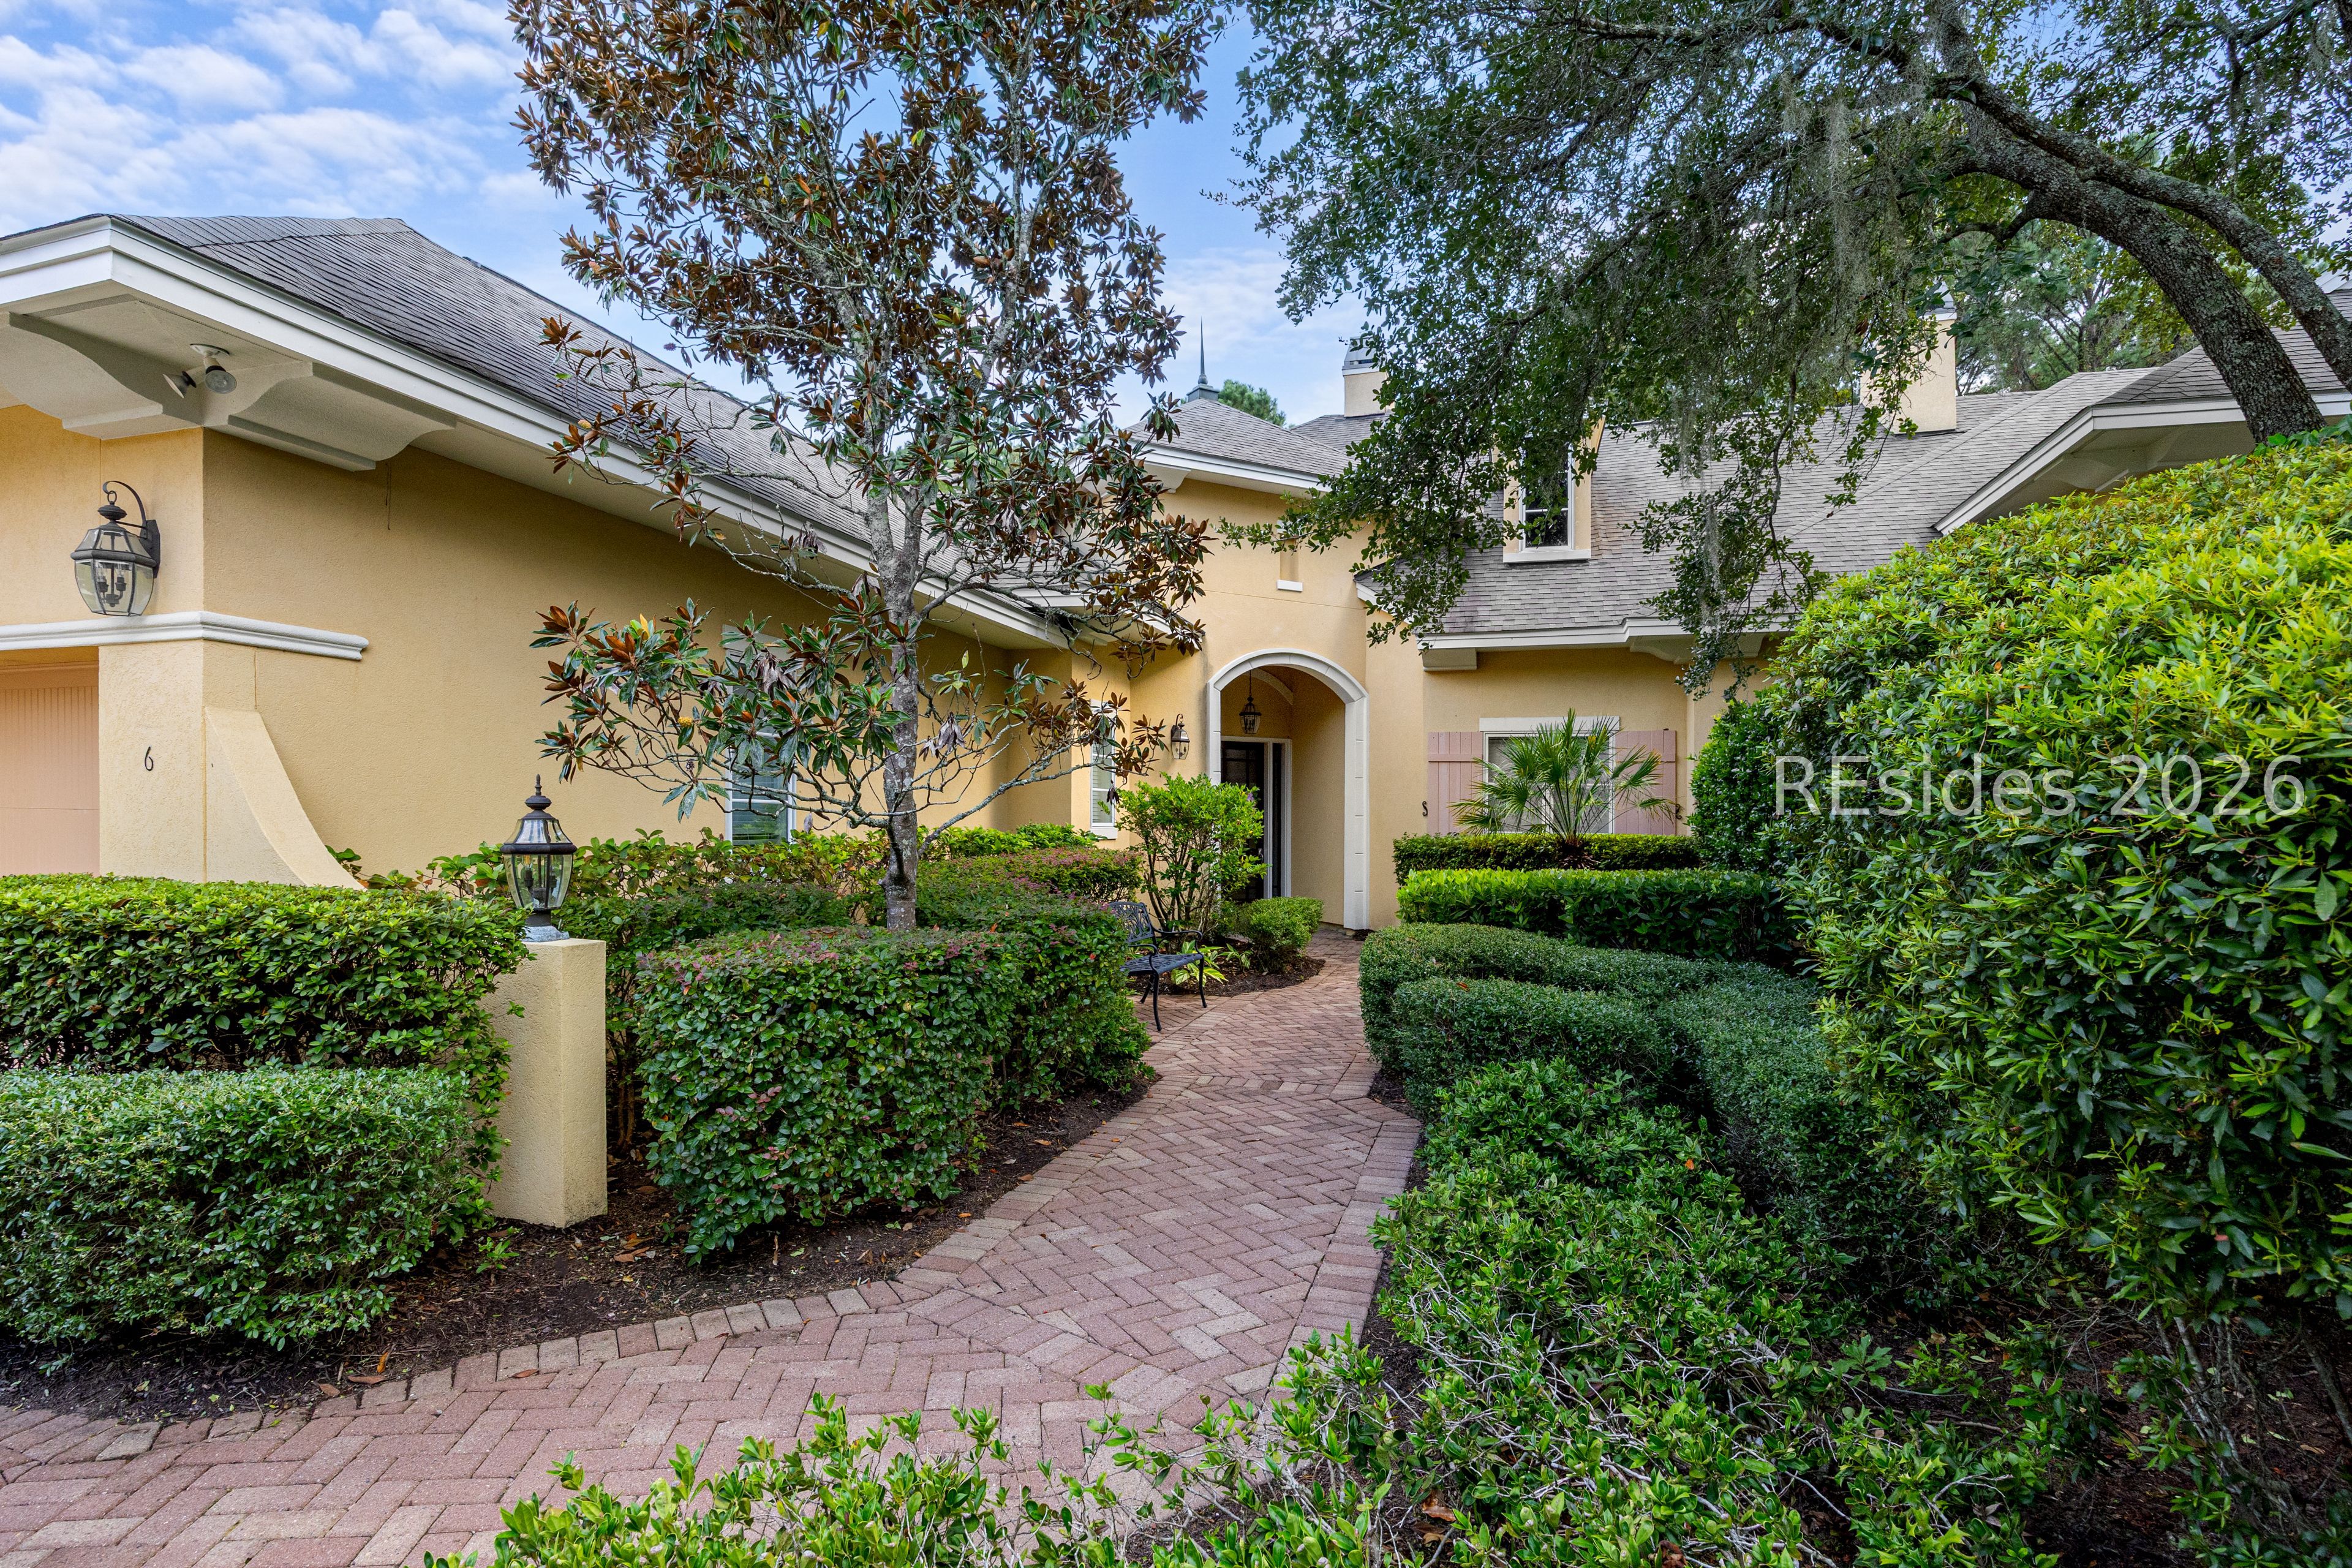
One of Berkeley Hall's original model homes in the Lifestyle Cottage enclave, thoughtfully reimagined for modern luxury living. This 3 BR+office residence exemplifies effortless Lowcountry sophistication-all on a single level, designed for those who refuse to compromise on either style or practicality .Step into the great room and immediately feel the flow: soaring ceilings open to a sun-drenched screened lanai framing your private resort pool, bubbling spa, and mature landscaping. The gourmet kitchen is the heart: newly installed Wolf gas cooktop, granite counters, subway tile backsplash, and top-tier stainless steel appliances set the tone for entertaining or intimate dinners. Two generously proportioned guest suites, each with private en-suite marble baths, welcome family and friends without compromise. The luxurious primary suite offers direct lanai access and a spa-like refuge. A dedicated office-recently refinished-provides flexible workspace with views to the grounds. Recent capital investments total over $150k in meticulous updates: complete patio door replacement, new HVAC system (2025), updated pool equipment, resort-grade outdoor kitchen, refinished flooring, fresh interior paint, and enhanced security.

3
beds

4
baths

2,196 Sq.Ft. LIVING AREA

10,454.4 Sq.Ft. lot

Meg McCray

Meg McCray

Alison Melton

Alison Melton

Features & Amenities

Interior

  • total bedrooms3
  • Total bathrooms4
  • full bathrooms3
  • half bathroom1
  • Flooring Engineered Hardwood, Stone, Tile
  • APPLIANCES Dishwasher, Disposal, Gas Range, Microwave, Oven, Refrigerator, Self Cleaning Oven
  • other interior Features Attic, Bookcases, Built-in Features, Tray Ceiling(s), Ceiling Fan(s), Fireplace, Main Level Primary, Multiple Closets, Pull Down Attic Stairs, Smooth Ceilings, Separate Shower, Smart Thermostat, Cable TV, Wired for Data, Entrance Foyer

Area & Lot

  • Status Sold
  • Date Sold October 30, 2026
  • Living Area2,196 Sq.Ft.
  • Lot Area10,454.4 Sq.Ft.
  • MLS® ID512884
  • TypeResidential
  • YEAR BUILT2004
  • NeighborhoodOkatie
  • View DescriptionLandscaped, Pool

Exterior

  • Garage Space2.0
  • water SourcePublic
  • PoolGas Heat, Heated, Screen Enclosure, Community
  • roofAsphalt
  • lot features1/4 Acre
  • parkingGarage, Two Car Garage, Golf Cart Garage
  • HEAT TYPECentral, Electric, Heat Pump
  • AIR CONDITIONINGCentral Air, Electric, Heat Pump
  • HOA AmenitiesBocce Court, Clubhouse, Dock, Dog Park, Fitness Center, Golf Course, Playground, Pickleball, Pool, Restaurant, Guard, Spa/Hot Tub, Tennis Court(s)
  • security FeaturesSecurity System
  • other exterior FeaturesEnclosed Porch, Hot Tub/Spa, Irrigation Sprinklers, Propane Tank - Owned, Paved Driveway, Propane Tank - Leased, Rain Gutters, Outdoor Grill

Financial

  • Sales Price$800,000

Okatie

Homes, Homesites, and Villas for Sale in Okatie

Explore

Work With Us

The Agency is a boutique brokerage with a global reach, defined by our strength of character, rebellious spirit, and passion for reinvention. Breaking away from the traditional brokerage model, The Agency takes a collaborative approach to the business, offering boutique local services, a vast global network, creative marketing, and cutting-edge technology. After all, more of the same is never an option.

Follow Us on Instagram