376 Ramport Street
376 Ramport Street
376 Ramport Street
376 Ramport Street
376 Ramport Street
376 Ramport Street
376 Ramport Street
376 Ramport Street
376 Ramport Street
376 Ramport Street
376 Ramport Street
376 Ramport Street
376 Ramport Street
376 Ramport Street
376 Ramport Street
376 Ramport Street
376 Ramport Street
376 Ramport Street
376 Ramport Street
376 Ramport Street
376 Ramport Street
376 Ramport Street
376 Ramport Street
376 Ramport Street
376 Ramport Street
376 Ramport Street
376 Ramport Street
376 Ramport Street
376 Ramport Street
376 Ramport Street
376 Ramport Street
376 Ramport Street
376 Ramport Street
376 Ramport Street
376 Ramport Street
376 Ramport Street
376 Ramport Street
376 Ramport Street
376 Ramport Street
376 Ramport Street
376 Ramport Street
SEE ALL PHOTOS
376 Ramport Street
376 Ramport Street
376 Ramport Street
376 Ramport Street
376 Ramport Street
376 Ramport Street
376 Ramport Street
376 Ramport Street
376 Ramport Street
376 Ramport Street
376 Ramport Street
376 Ramport Street
376 Ramport Street
376 Ramport Street
376 Ramport Street
376 Ramport Street
376 Ramport Street
376 Ramport Street
376 Ramport Street
376 Ramport Street
376 Ramport Street
376 Ramport Street
376 Ramport Street
376 Ramport Street
376 Ramport Street
376 Ramport Street
376 Ramport Street
376 Ramport Street
376 Ramport Street
376 Ramport Street
376 Ramport Street
376 Ramport Street
376 Ramport Street
376 Ramport Street
376 Ramport Street
376 Ramport Street
376 Ramport Street
376 Ramport Street
376 Ramport Street
376 Ramport Street
376 Ramport Street
Source: Lowcountry Regional MLS
Sold

376 Ramport Street

376 Ramport Street, Ridgeland, SC 29936

$415,000
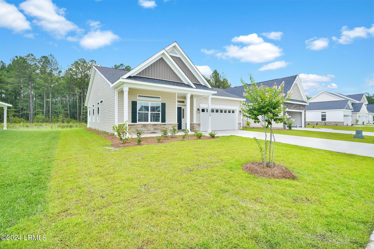
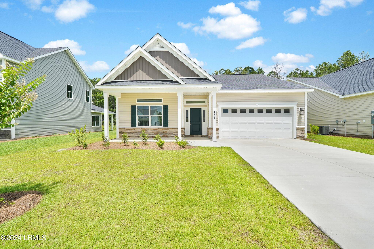
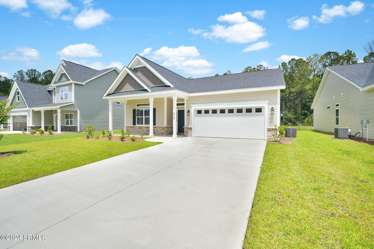
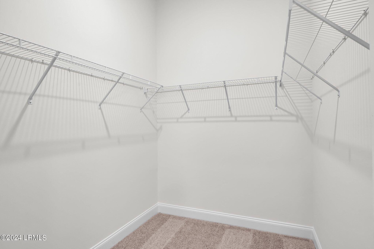
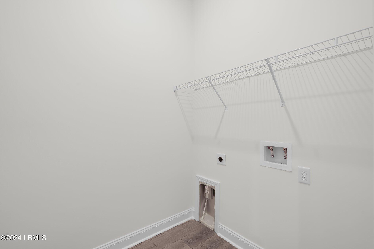
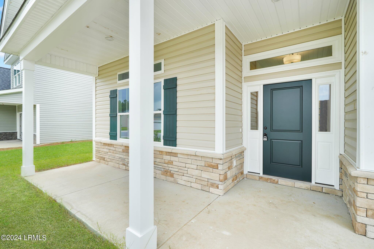
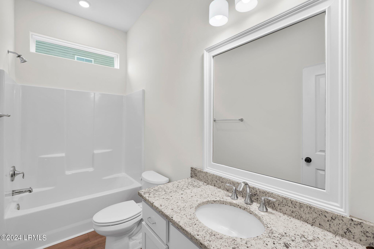
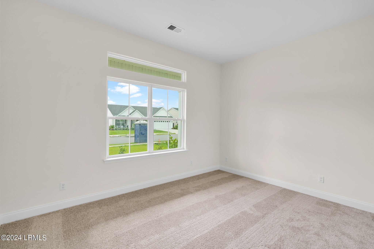
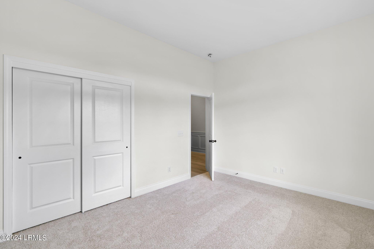
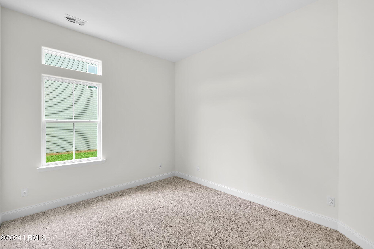
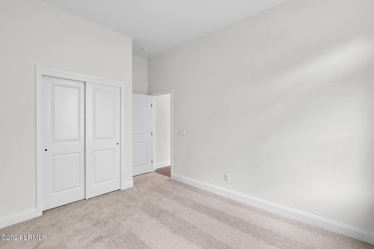
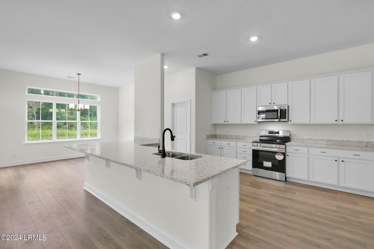
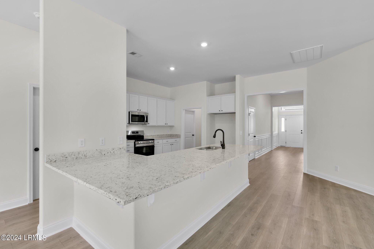
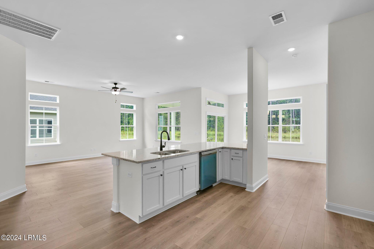
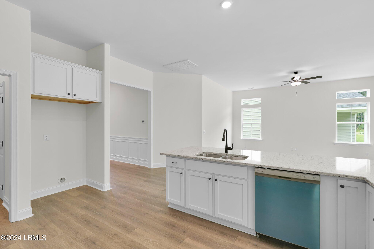
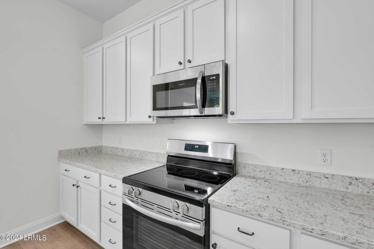
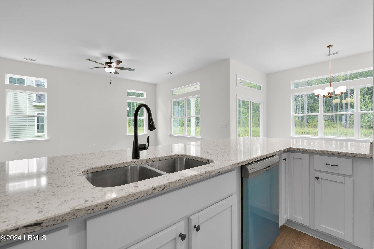
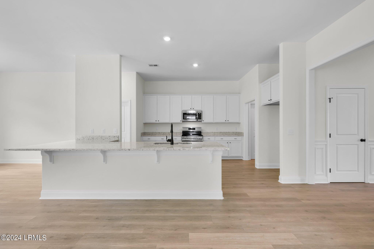
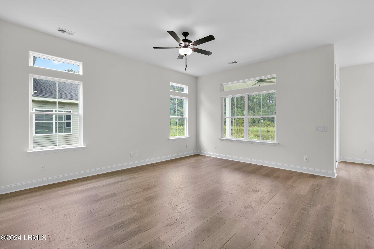
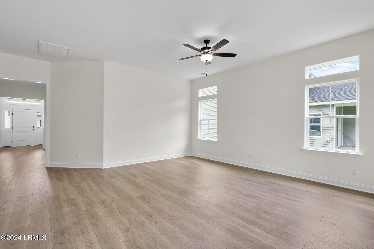
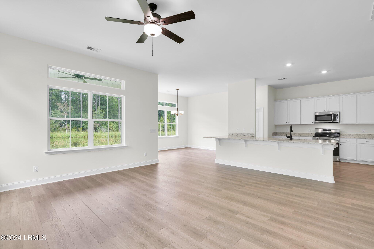
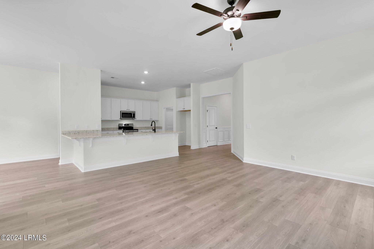
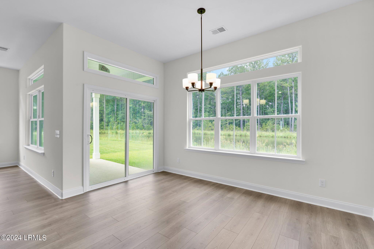
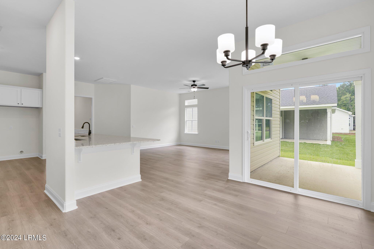
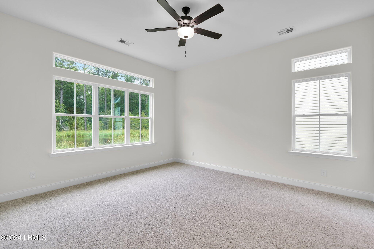
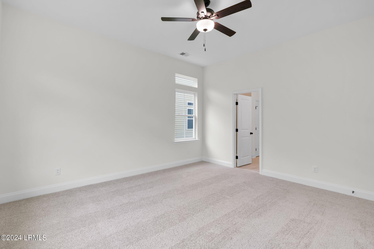
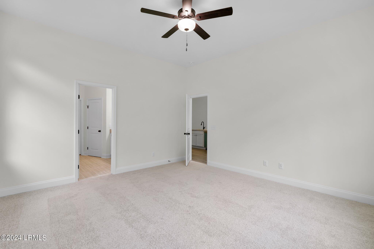
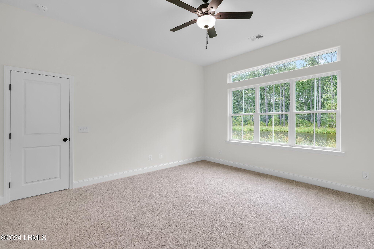
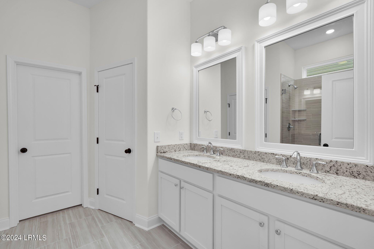
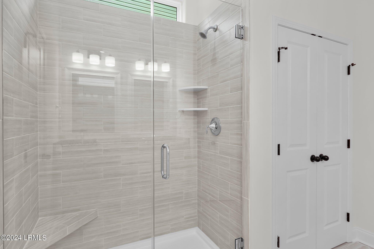
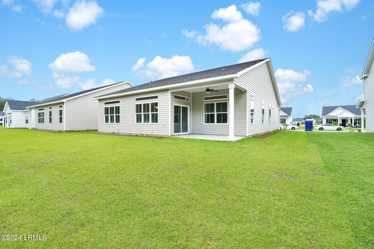
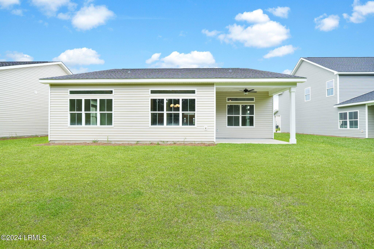
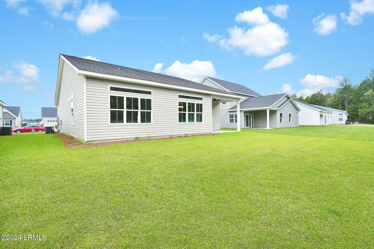
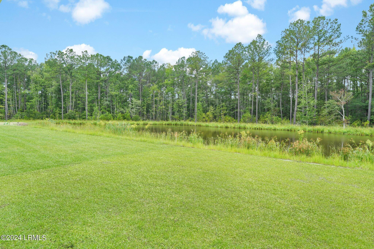
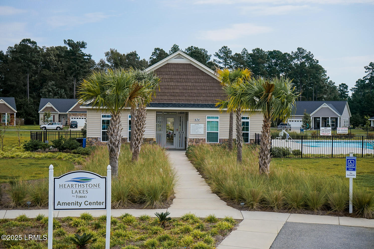
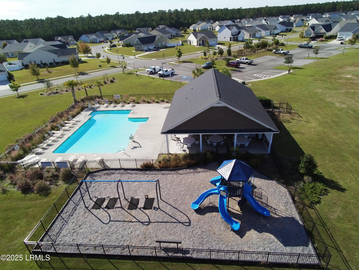
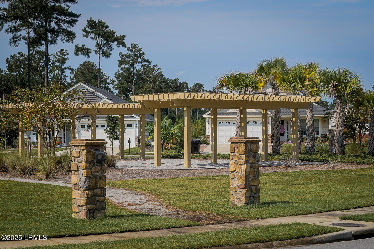
READY TO CLOSE! Builder offers $8,500 in Closing Cost Incentives. Our most popular floor plan at Hearthstone Lakes the May lives ''large''. The central living space of this home revolves around a fantastic kitchen. With 90 square feet of counter space there is room for as many cooks as family members. The many windows add natural light and make for great view of waterfront lots. The owner's suite is large enough for any bedroom arrangement. Double entry doors lead to a luxurious bath. Complete with soaking tub & separate shower, two vanities & walk in closet. Many options exist to customize your spa experience. Attached two car garages enter through a separate laundry room.

3
beds

2
baths

1,776 Sq.Ft. LIVING AREA

7,405 Sq.Ft. lot

Meg McCray

Meg McCray

Features & Amenities

Interior

  • total bedrooms3
  • Total bathrooms2
  • full bathrooms2
  • Flooring Carpet, See Remarks
  • APPLIANCES Electric Range, Auto/Gar/Opener, Dishwasher, Disposal, Microwave
  • other interior Features Ceiling Fan(s)

Area & Lot

  • Status Sold
  • Date Sold July 25, 2025
  • Living Area1,776 Sq.Ft.
  • Total Area1,776 Sq.Ft.
  • Lot Area7,405 Sq.Ft.
  • MLS® ID182448
  • TypeResidential
  • YEAR BUILT2023
  • NeighborhoodHardeeville
  • Architecture StylesRanch
  • Water FrontageLake, Pond

Exterior

  • roofComposition
  • parkingAttached, Garage
  • HEAT TYPEElectric, Central, Heat Pump
  • AIR CONDITIONINGElectric, Central Air, Heat Pump
  • SubstructureSlab
  • other exterior FeaturesThermo-Panes

Financial

  • Sales Price$415,000
  • HOA $800/yr
  • Zoning Residential
View Virtual Tour

Hardeeville

Explore

Work With Us

The Agency is a boutique brokerage with a global reach, defined by our strength of character, rebellious spirit, and passion for reinvention. Breaking away from the traditional brokerage model, The Agency takes a collaborative approach to the business, offering boutique local services, a vast global network, creative marketing, and cutting-edge technology. After all, more of the same is never an option.

Follow Us on Instagram