34 Great Heron Way
34 Great Heron Way
34 Great Heron Way
34 Great Heron Way
34 Great Heron Way
34 Great Heron Way
34 Great Heron Way
34 Great Heron Way
34 Great Heron Way
34 Great Heron Way
34 Great Heron Way
34 Great Heron Way
34 Great Heron Way
34 Great Heron Way
34 Great Heron Way
34 Great Heron Way
34 Great Heron Way
34 Great Heron Way
34 Great Heron Way
34 Great Heron Way
34 Great Heron Way
34 Great Heron Way
34 Great Heron Way
34 Great Heron Way
34 Great Heron Way
34 Great Heron Way
34 Great Heron Way
34 Great Heron Way
34 Great Heron Way
34 Great Heron Way
34 Great Heron Way
34 Great Heron Way
34 Great Heron Way
34 Great Heron Way
34 Great Heron Way
34 Great Heron Way
SEE ALL PHOTOS
34 Great Heron Way
34 Great Heron Way
34 Great Heron Way
34 Great Heron Way
34 Great Heron Way
34 Great Heron Way
34 Great Heron Way
34 Great Heron Way
34 Great Heron Way
34 Great Heron Way
34 Great Heron Way
34 Great Heron Way
34 Great Heron Way
34 Great Heron Way
34 Great Heron Way
34 Great Heron Way
34 Great Heron Way
34 Great Heron Way
34 Great Heron Way
34 Great Heron Way
34 Great Heron Way
34 Great Heron Way
34 Great Heron Way
34 Great Heron Way
34 Great Heron Way
34 Great Heron Way
34 Great Heron Way
34 Great Heron Way
34 Great Heron Way
34 Great Heron Way
34 Great Heron Way
34 Great Heron Way
34 Great Heron Way
34 Great Heron Way
34 Great Heron Way
34 Great Heron Way
For Sale

34 Great Heron Way

34 Great Heron Way, Bluffton, SC 29909

$989,000
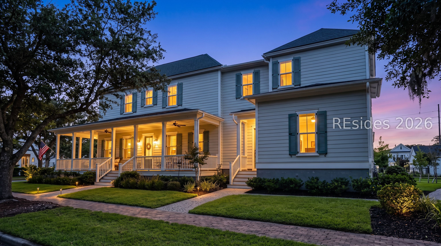
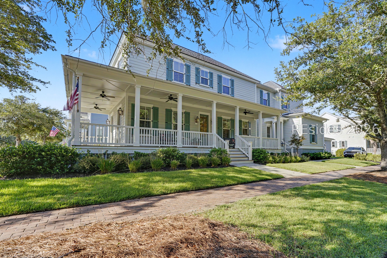
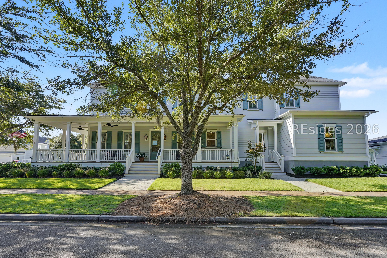
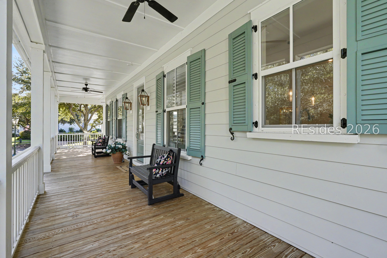
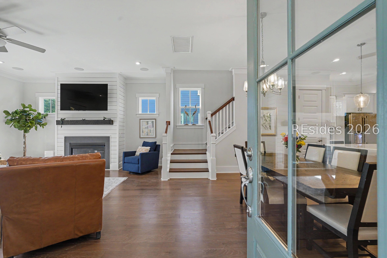
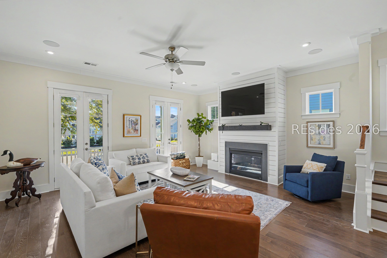
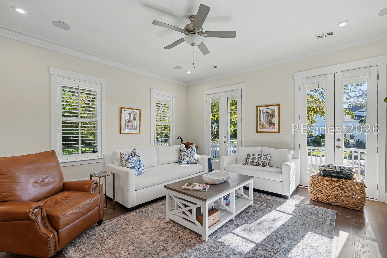
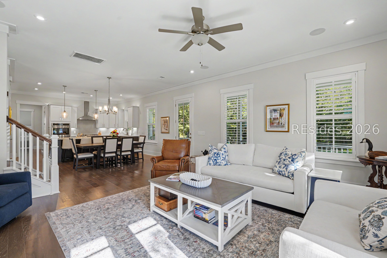
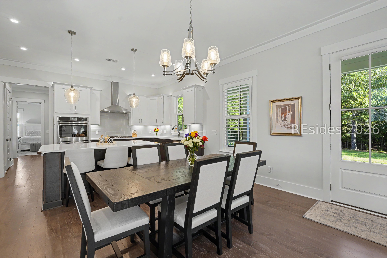
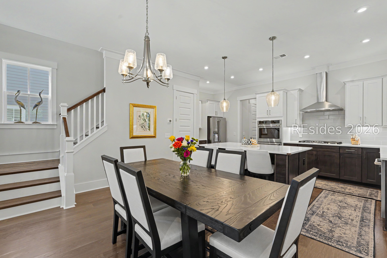
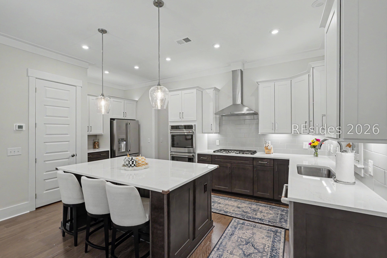
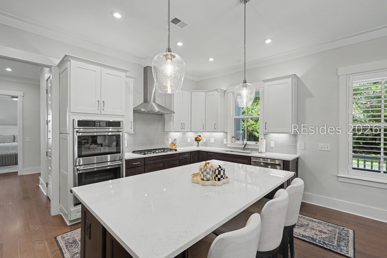
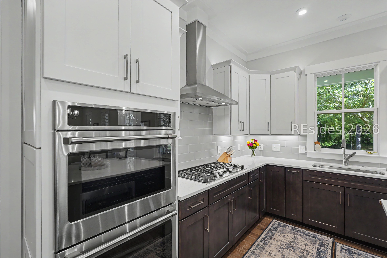
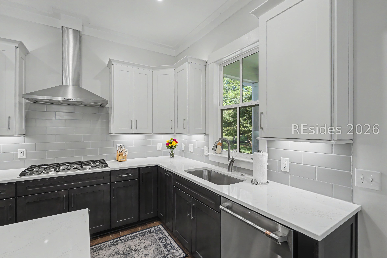
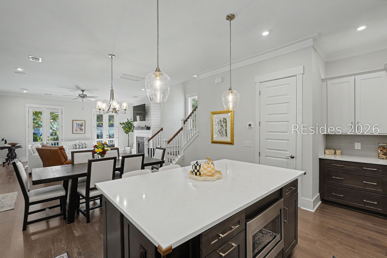
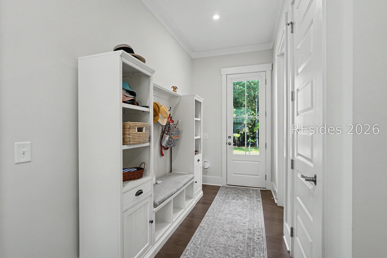
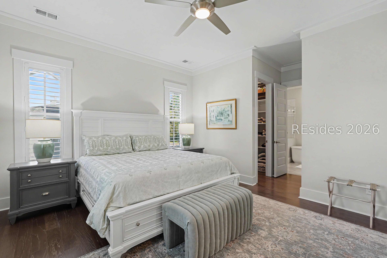
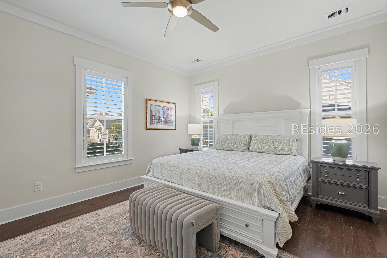
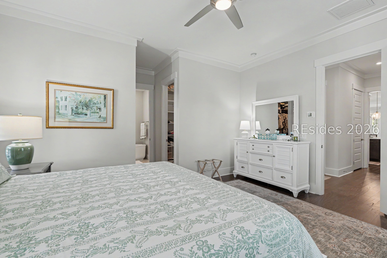
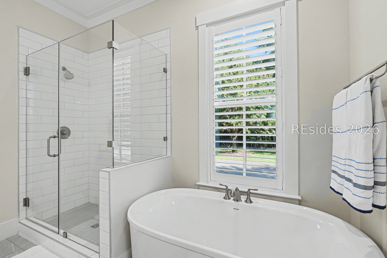
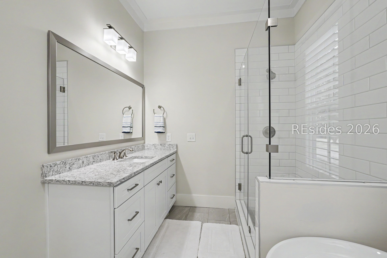
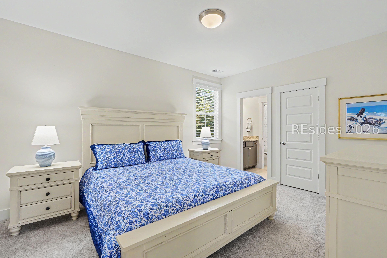
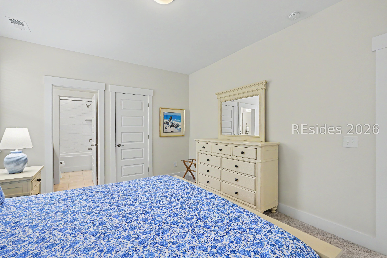
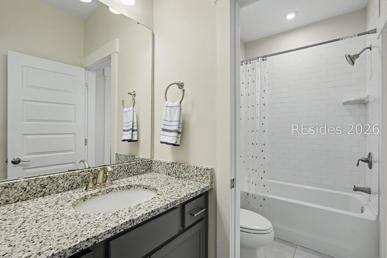
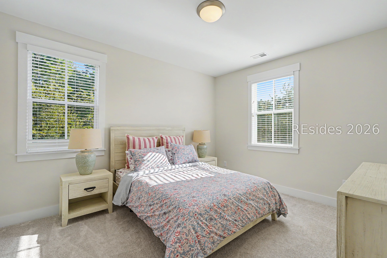
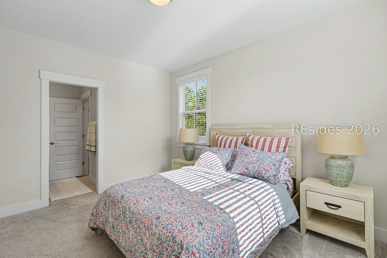
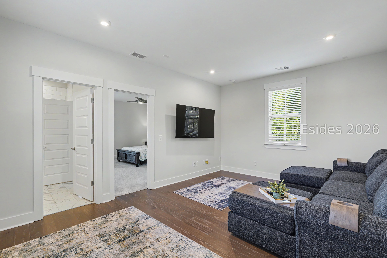
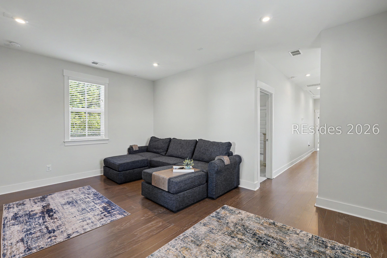
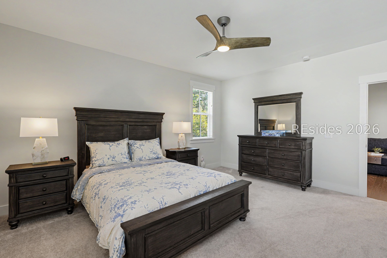
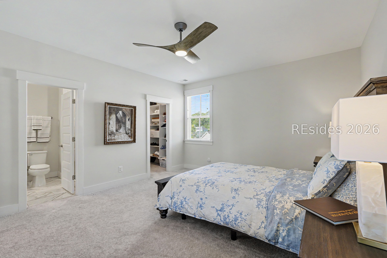
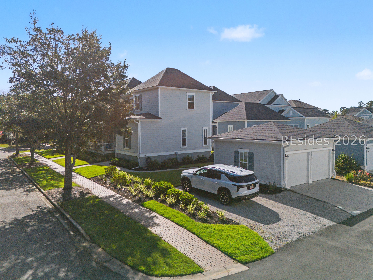
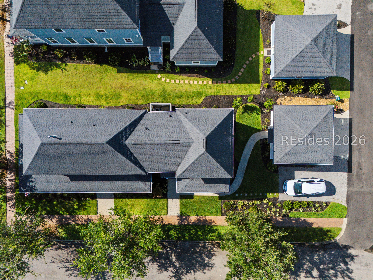
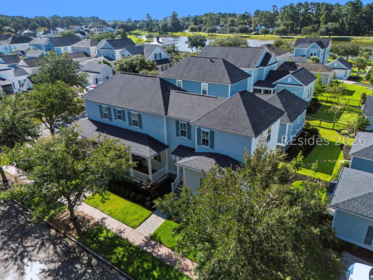
Welcome to 34 Great Heron Way, a beautifully appointed, like-new home on a quiet corner lot in Lakeside Village, Oldfield. Thoughtfully designed for easy, low-maintenance living, the home begins with classic Lowcountry charm, featuring an inviting wraparound porch with an elegant gas lantern. Inside, custom window treatments and rich wood flooring flow throughout the main living areas and first-floor primary suite. The living room centers on a cozy gas fireplace, complete with built-in ceiling speakers for effortless entertaining. At the heart of the home, the gourmet kitchen boasts GE Cafe appliances, quartz countertops, custom pull-out cabinetry, and a hidden coffee and wine bar. The main-level primary suite serves as a peaceful retreat with a soaking tub, oversized glass shower, and two walk-in closets featuring custom organizers. Upstairs, three bedrooms, a loft, and a flex space easily adapt for guests or an office. This home offers exceptional privacy and style.

4
beds

4
baths

2,892 Sq.Ft. LIVING AREA

6,969.6 Sq.Ft. lot

Meg McCray

Meg McCray

Features & Amenities

Interior

  • total bedrooms4
  • Total bathrooms4
  • full bathrooms3
  • half bathroom1
  • Flooring Carpet, Engineered Hardwood, Tile
  • APPLIANCES Double Oven, Dryer, Dishwasher, Freezer, Disposal, Gas Range, Microwave, Refrigerator, Self Cleaning Oven, Stove, Wine Cooler, Washer, Tankless Water Heater
  • other interior Features Attic, Ceiling Fan(s), Carbon Monoxide Detector, Fireplace, Main Level Primary, Multiple Closets, Pull Down Attic Stairs, Smooth Ceilings, Unfinished Walls, Loft, Pantry

Area & Lot

  • Status For Sale
  • Living Area2,892 Sq.Ft.
  • Lot Area6,969.6 Sq.Ft.
  • MLS® ID512502
  • TypeResidential
  • YEAR BUILT2022
  • NeighborhoodOkatie
  • Architecture StylesTwo Story
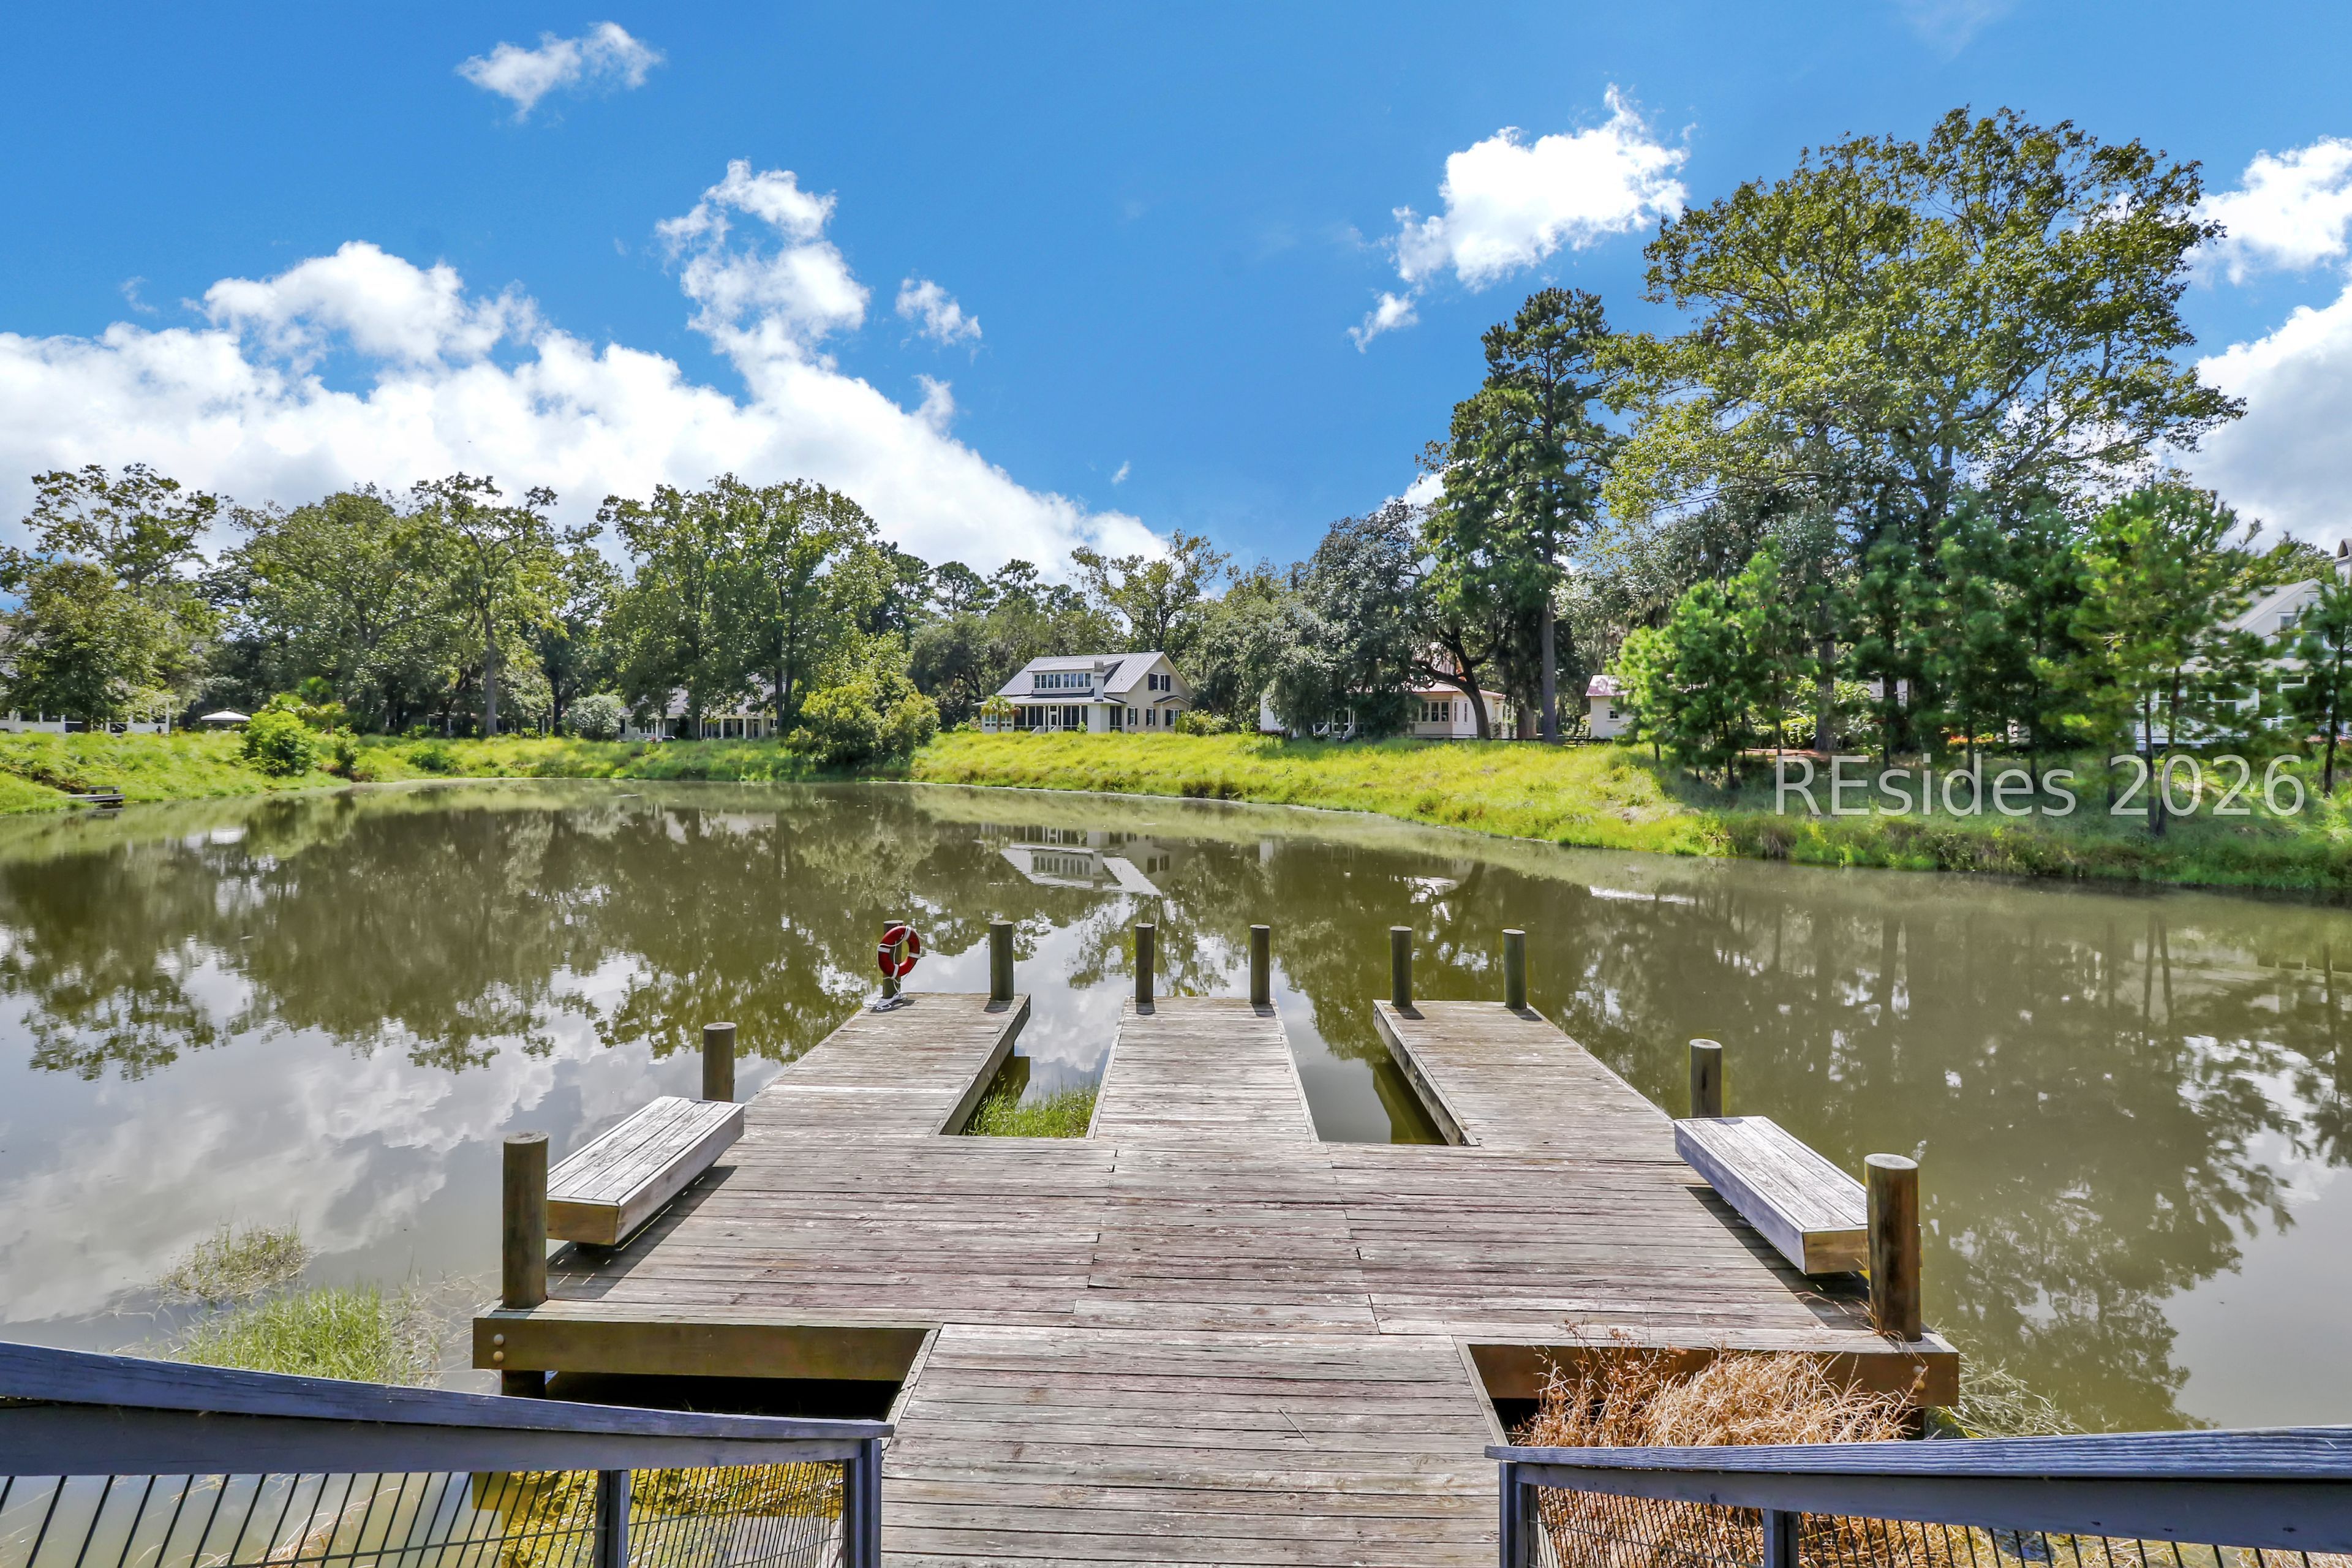
  • View DescriptionLake, Trees/Woods

Exterior

  • STORIES2
  • Garage Space2.0
  • water SourcePublic
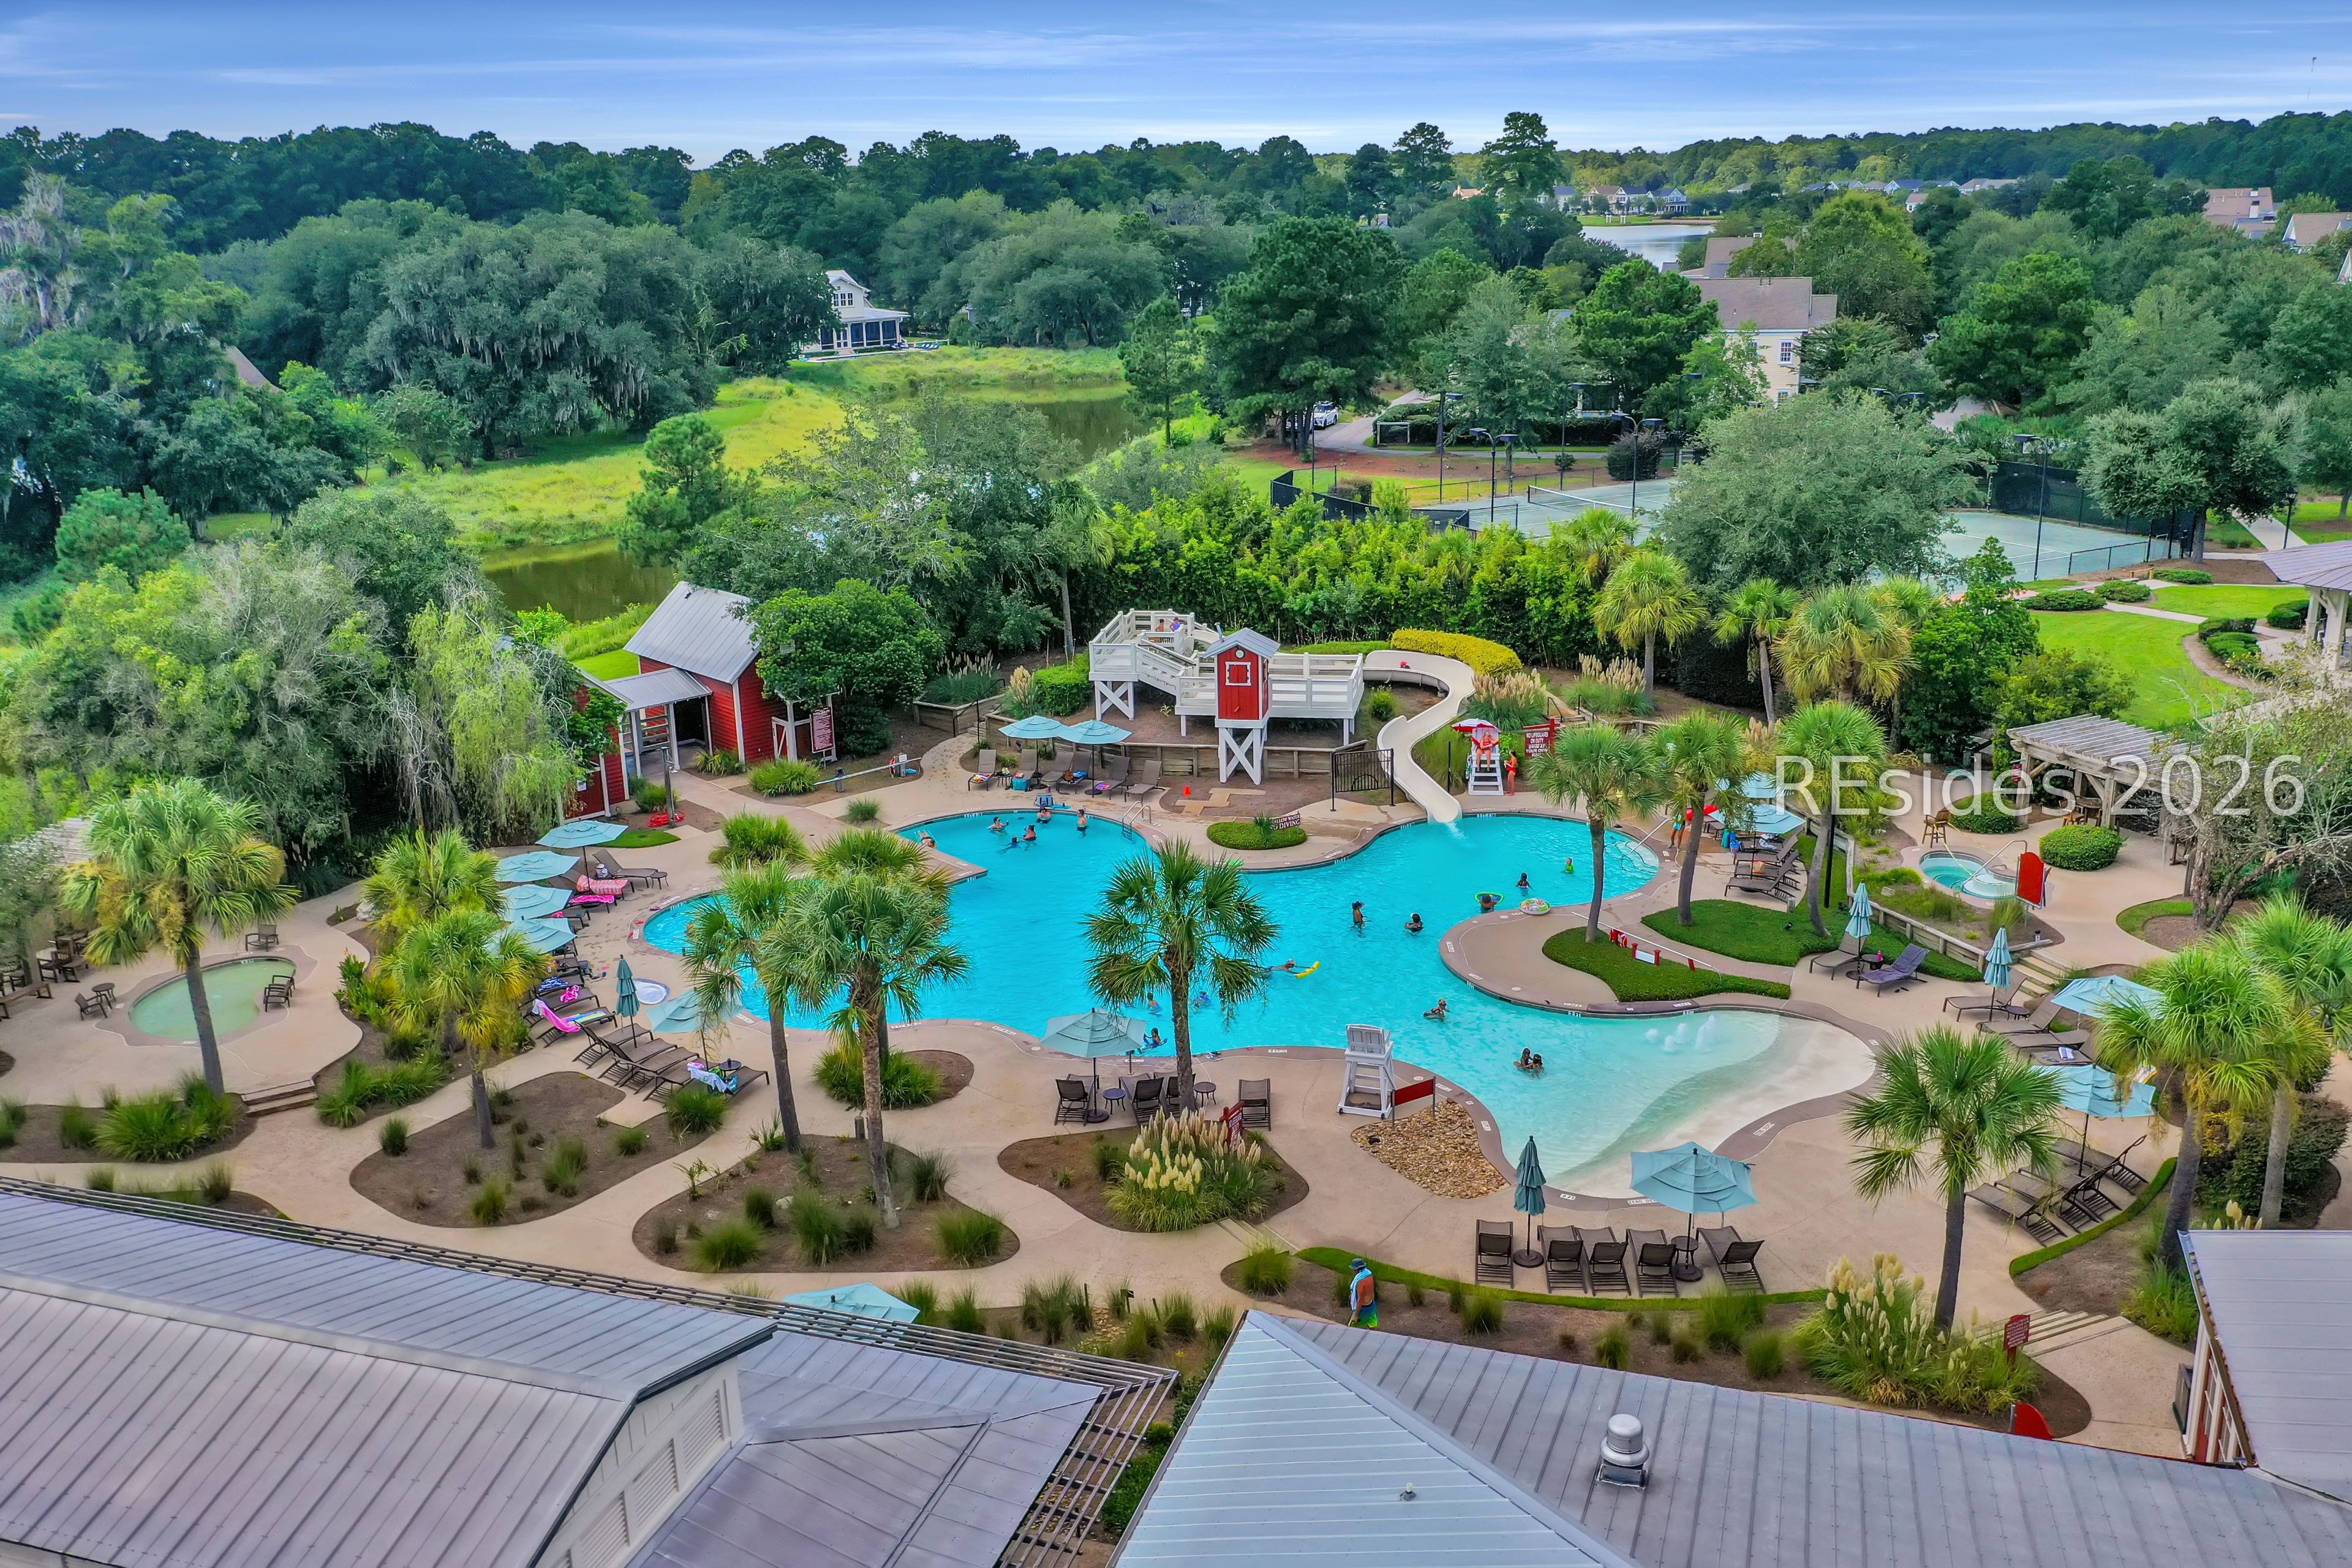
  • PoolCommunity
  • roofAsphalt
  • lot featuresCorner Lot, 1/4 Acre
  • parkingDetached, Garage, Two Car Garage
  • HEAT TYPECentral, Zoned
  • AIR CONDITIONINGCentral Air
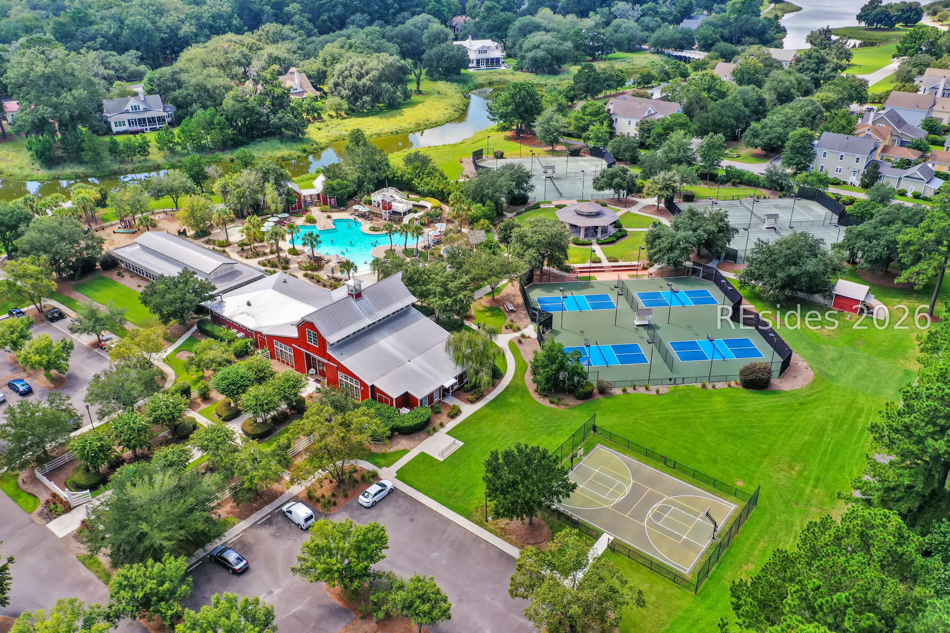
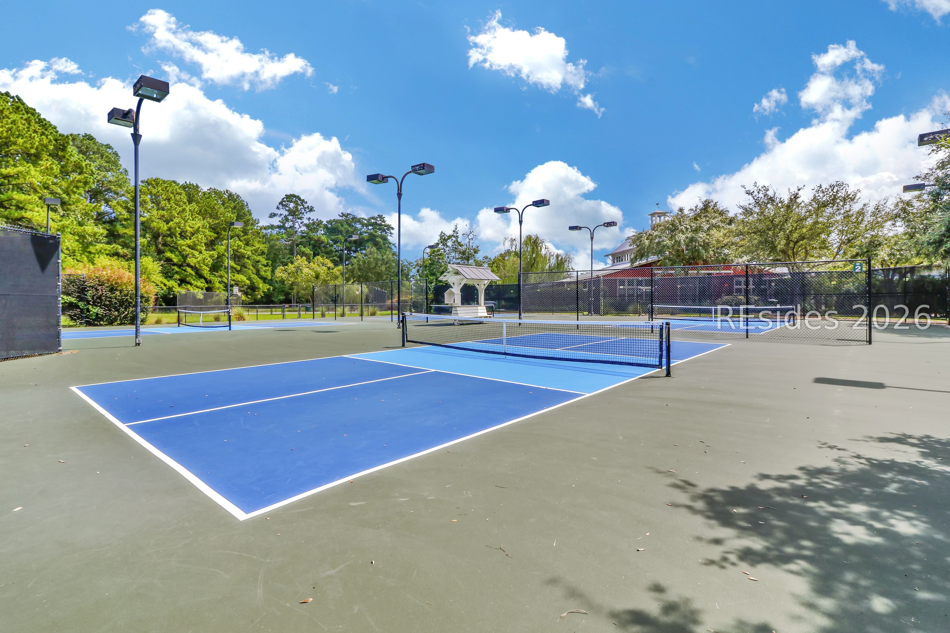
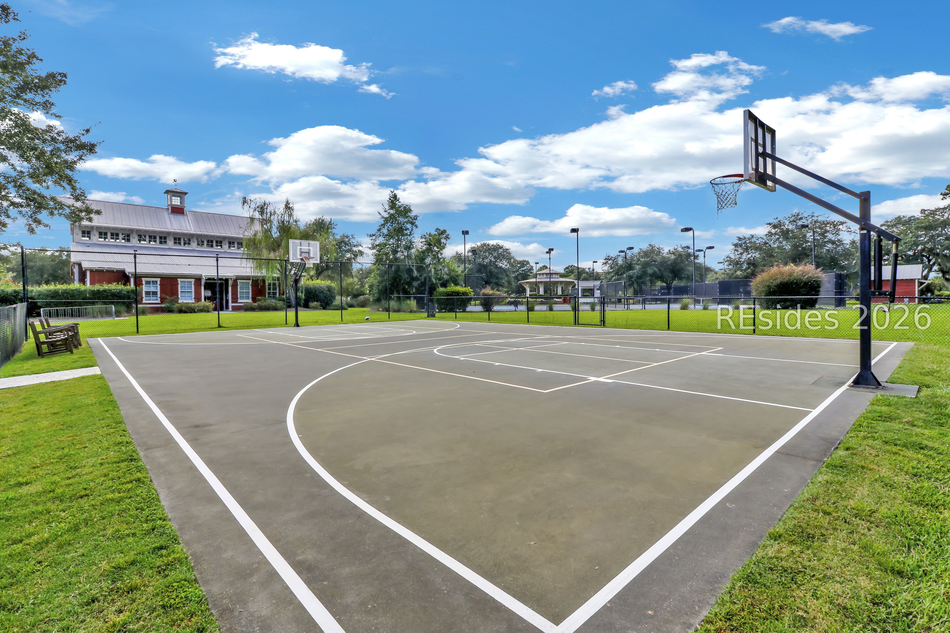
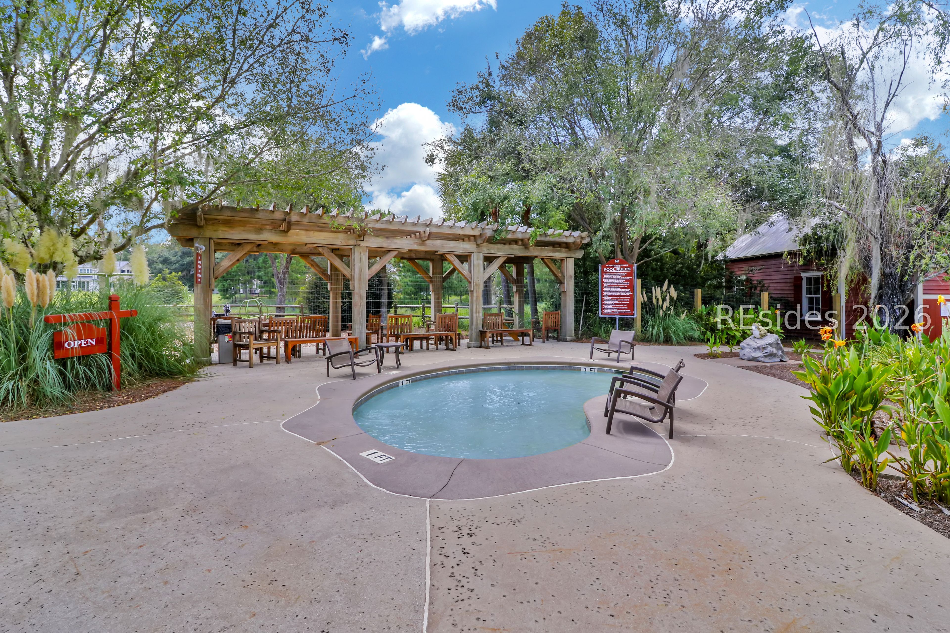
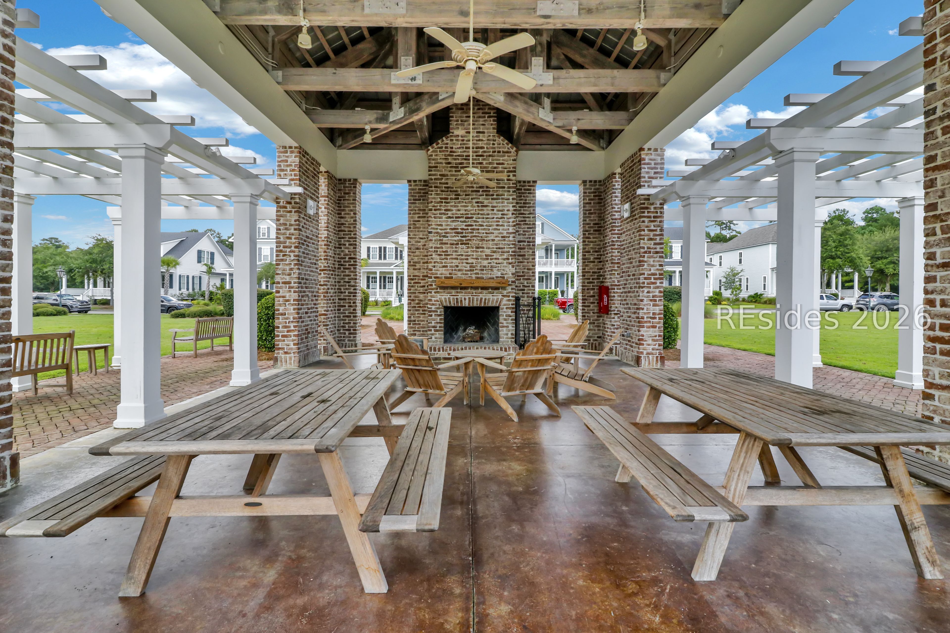
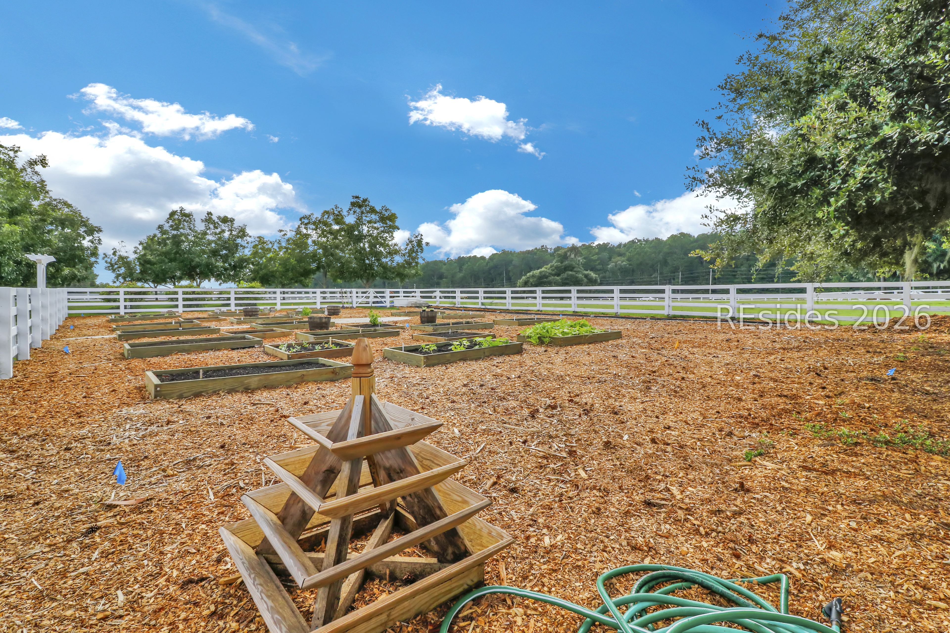
  • HOA AmenitiesBasketball Court, Business Center, Clubhouse, Dog Park, Fitness Center, Fire Pit, Gas, Golf Course, Garden Area, Picnic Area, Playground, Pickleball, Pool, RV/Boat Storage, Restaurant, Guard, Spa/Hot Tub, Tennis Court(s), Trail(s)
  • other exterior FeaturesSprinkler/Irrigation, Rain Gutters

Financial

  • Sales Price$989,000
image

Schedule a Showing

We would love to show you our beautiful property. Please select your preferred date and time below. An agent will be in touch shortly to confirm your appointment.

Schedule a Showing

We would love to show you our beautiful property. Please select your preferred date and time below. An agent will be in touch shortly to confirm your appointment.

Thank you for your interest in 34 Great Heron Way, Bluffton, SC 29909. We are reviewing your request and will be in touch shortly!

Mortgage Calculator

Estimate your monthly mortgage payment, including the principal and interest, property taxes, and HOA. Adjust the values to generate a more accurate rate.
All estimates are provided for informational purposes only. Actual amounts may vary.
$0,000 Your Payment 20 15 65
$0,000 Your Payment

Okatie

Homes, Homesites, and Villas for Sale in Okatie

Explore

Work With Us

The Agency is a boutique brokerage with a global reach, defined by our strength of character, rebellious spirit, and passion for reinvention. Breaking away from the traditional brokerage model, The Agency takes a collaborative approach to the business, offering boutique local services, a vast global network, creative marketing, and cutting-edge technology. After all, more of the same is never an option.

Follow Us on Instagram