14 Mainland Lakes Drive
Sold

14 Mainland Lakes Drive

14 Mainland Lakes Drive, Bluffton, SC 29910

$458,000
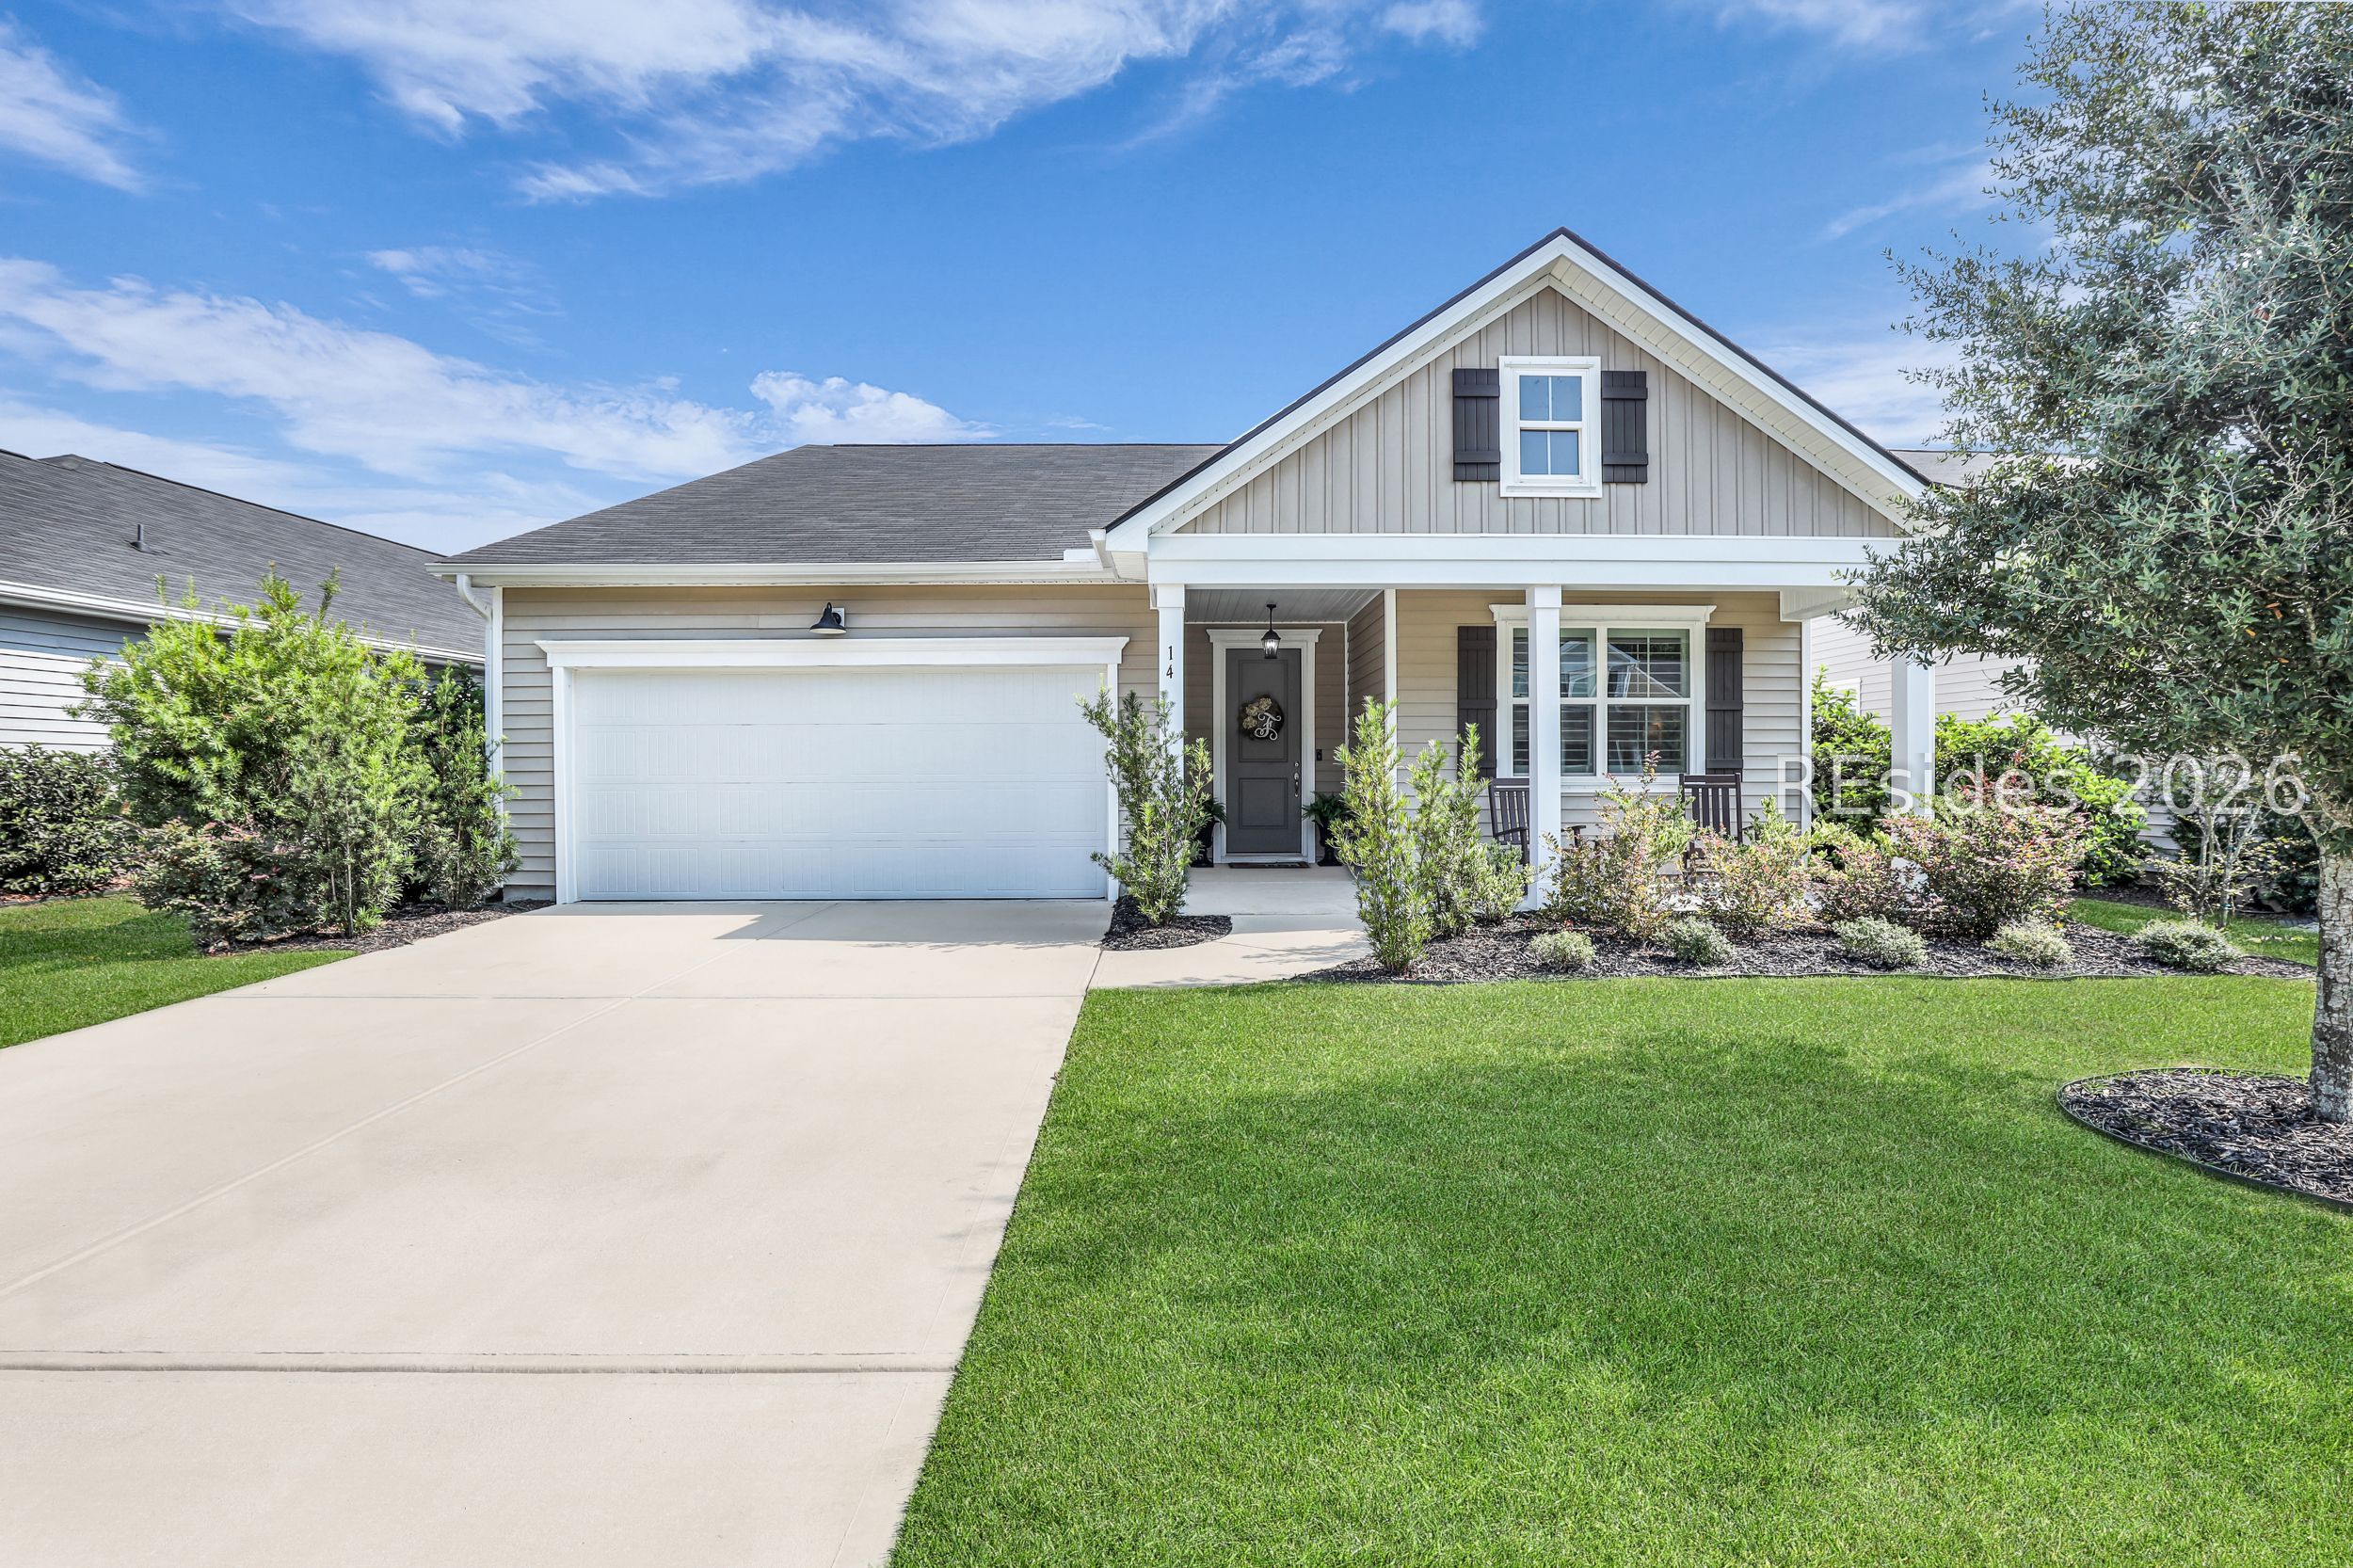
Fresh, inviting, and thoughtfully designed, this 3-bedroom, 2-bath home with a dedicated office offers effortless Lowcountry living on a premium homesite overlooking the community lake-all within a newer, 2020, construction setting complete with an amazing whole-house generator! Step inside to a bright, open layout with 9-foot ceilings, abundant natural light, and a seamless flow between the living, dining, and kitchen spaces-perfect for both everyday living and entertaining. The well-designed floor plan provides ideal bedroom separation, with the primary suite privately positioned and guest bedrooms tucked away for comfort and privacy. At the heart of the home, the spacious gourmet kitchen features double ovens, a built-in microwave, expansive counter space, and an impressive walk-in pantry-combining style and function for the way people truly live today. The primary suite offers a peaceful retreat with a well-appointed bath and generous closet space, while the additional bedrooms and dedicated office provide flexibility for guests, working from home, or hobbies. Outdoor living is equally appealing, with a covered patio overlooking the aerated community lake, creating a relaxing backdrop for morning coffee or evening gatherings. Located in a newer community with amenities including a resort-style pool, pickleball courts, and a playground, this home offers a lifestyle that is both active and relaxed, just minutes from shopping, dining, and everything the Bluffton area has to offer. Better yet, enjoy all the benefits of newer construction without the wait-this home is move-in ready and positioned on one of the community's more desirable homesites.
3
beds

2
baths

1,903 Sq.Ft. LIVING AREA

Michele Niles

Michele Niles

Features & Amenities

Interior

  • total bedrooms3
  • Total bathrooms2
  • full bathrooms2
  • Flooring Carpet, Luxury Vinyl, Luxury Vinyl Plank
  • APPLIANCES Double Oven, Dishwasher, Disposal, Microwave, Refrigerator, Self Cleaning Oven, Stove, Tankless Water Heater
  • other interior Features Main Level Primary, Multiple Closets, Cable TV, Unfinished Walls, Window Treatments, Entrance Foyer, Eat-in Kitchen, Pantry

Area & Lot

  • Status Sold
  • Date Sold September 15, 2026
  • Living Area1,903 Sq.Ft.
  • MLS® ID506553
  • TypeResidential
  • YEAR BUILT2020
  • NeighborhoodBluffton
  • Architecture StylesOne Story
  • View DescriptionLagoon

Exterior

  • STORIES1
  • Garage Space2.0
  • water SourcePublic
  • PoolCommunity
  • roofAsphalt
  • lot features1/4 Acre
  • parkingGarage, Two Car Garage
  • HEAT TYPECentral, Gas, Heat Pump
  • AIR CONDITIONINGCentral Air, Electric
  • HOA AmenitiesClubhouse, Fire Pit, Gas, Playground, Pickleball, Pool, Guard, Trail(s)
  • security FeaturesSmoke Detector(s)
  • other exterior FeaturesFence, Sprinkler/Irrigation, Paved Driveway, Porch, Patio, Rain Gutters, Storm/Security Shutters

Financial

  • Sales Price$458,000

Bluffton

Homes, Homesites, and Villas for Sale in Bluffton

Explore

Work With Us

The Agency is a boutique brokerage with a global reach, defined by our strength of character, rebellious spirit, and passion for reinvention. Breaking away from the traditional brokerage model, The Agency takes a collaborative approach to the business, offering boutique local services, a vast global network, creative marketing, and cutting-edge technology. After all, more of the same is never an option.

Follow Us on Instagram