14 Heron Point
14 Heron Point
14 Heron Point
14 Heron Point
14 Heron Point
14 Heron Point
14 Heron Point
14 Heron Point
14 Heron Point
14 Heron Point
14 Heron Point
14 Heron Point
14 Heron Point
14 Heron Point
14 Heron Point
14 Heron Point
14 Heron Point
14 Heron Point
14 Heron Point
14 Heron Point
14 Heron Point
14 Heron Point
14 Heron Point
14 Heron Point
14 Heron Point
14 Heron Point
14 Heron Point
14 Heron Point
14 Heron Point
14 Heron Point
14 Heron Point
14 Heron Point
14 Heron Point
14 Heron Point
14 Heron Point
14 Heron Point
14 Heron Point
14 Heron Point
14 Heron Point
14 Heron Point
14 Heron Point
14 Heron Point
14 Heron Point
14 Heron Point
14 Heron Point
14 Heron Point
14 Heron Point
14 Heron Point
14 Heron Point
14 Heron Point
14 Heron Point
14 Heron Point
14 Heron Point
SEE ALL PHOTOS
14 Heron Point
14 Heron Point
14 Heron Point
14 Heron Point
14 Heron Point
14 Heron Point
14 Heron Point
14 Heron Point
14 Heron Point
14 Heron Point
14 Heron Point
14 Heron Point
14 Heron Point
14 Heron Point
14 Heron Point
14 Heron Point
14 Heron Point
14 Heron Point
14 Heron Point
14 Heron Point
14 Heron Point
14 Heron Point
14 Heron Point
14 Heron Point
14 Heron Point
14 Heron Point
14 Heron Point
14 Heron Point
14 Heron Point
14 Heron Point
14 Heron Point
14 Heron Point
14 Heron Point
14 Heron Point
14 Heron Point
14 Heron Point
14 Heron Point
14 Heron Point
14 Heron Point
14 Heron Point
14 Heron Point
14 Heron Point
14 Heron Point
14 Heron Point
14 Heron Point
14 Heron Point
14 Heron Point
14 Heron Point
14 Heron Point
14 Heron Point
14 Heron Point
14 Heron Point
14 Heron Point
Courtesy of The Agency Hilton Head
For Sale

14 Heron Point

14 Heron Point, Okatie, SC 29909

$1,395,000
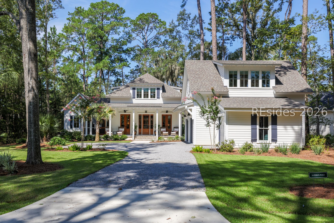
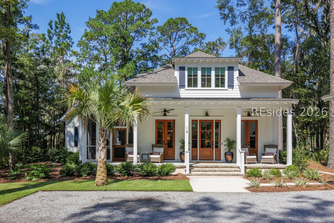
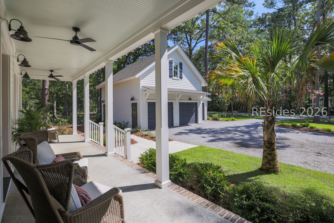
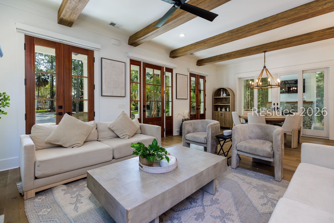
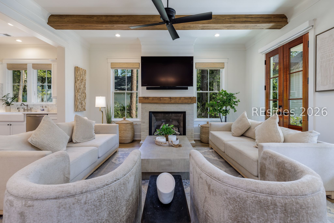
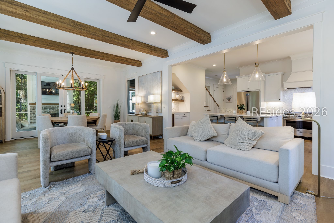
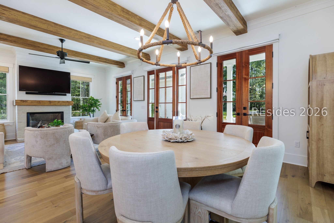
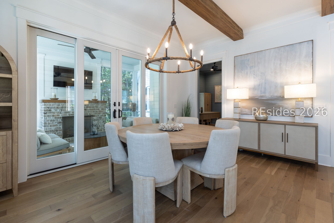
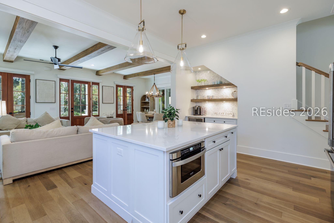
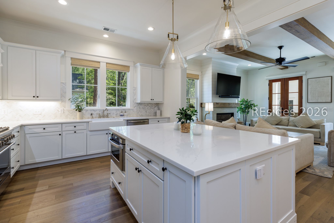
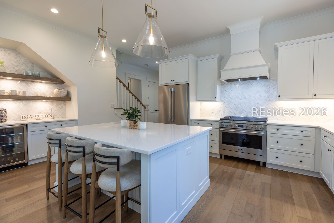
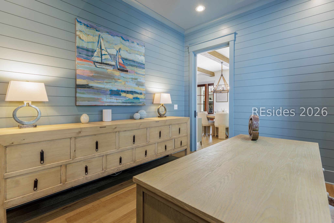
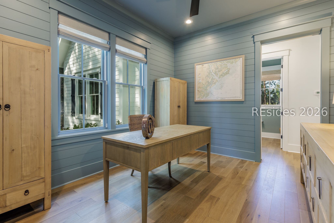
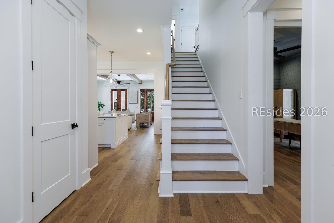
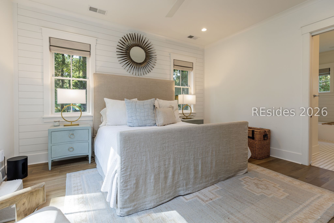
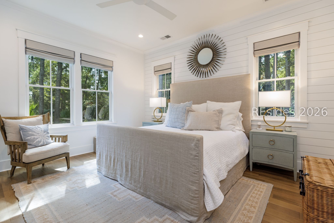
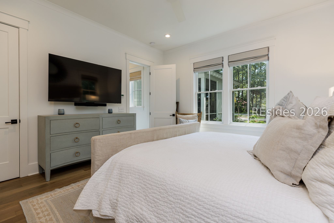
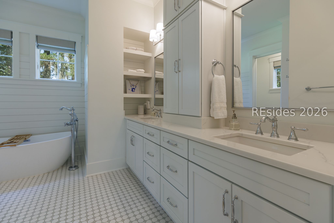
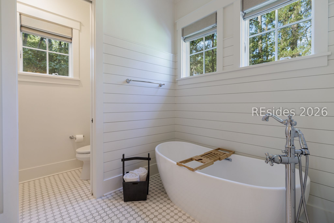
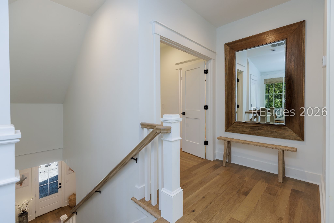
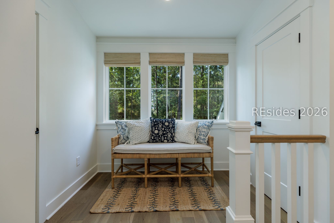
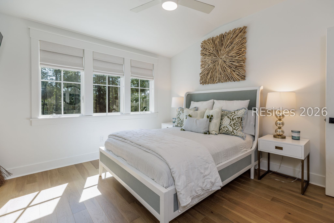
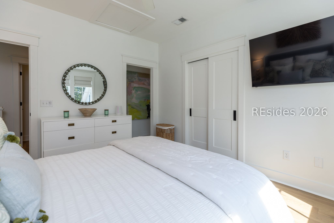
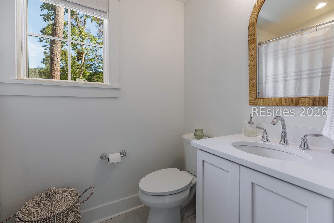
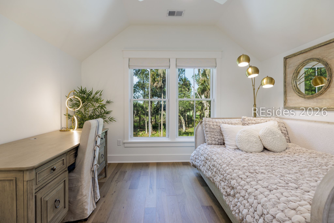
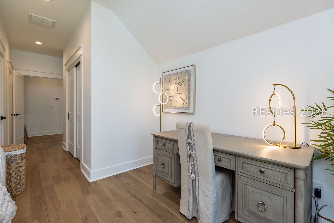
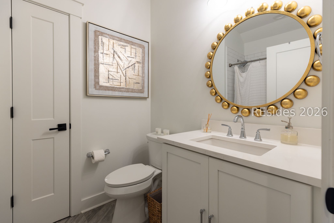
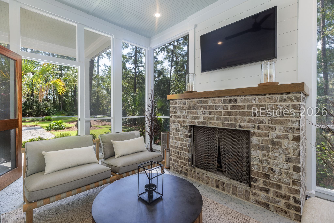
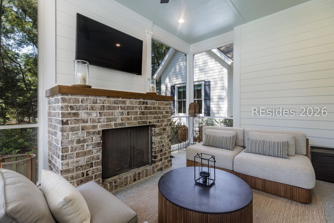
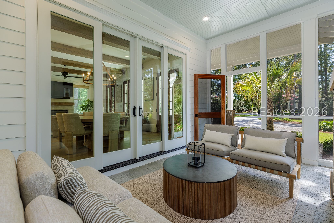
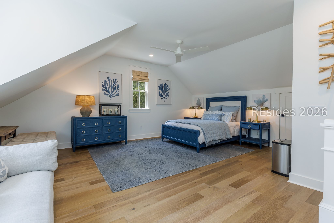
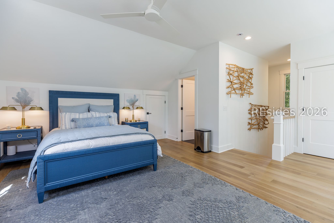
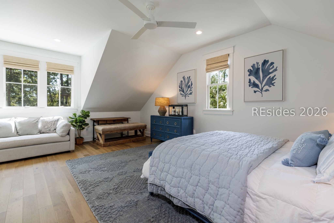
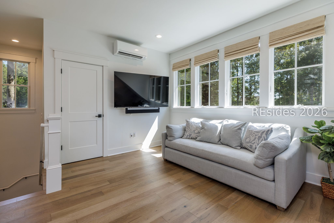
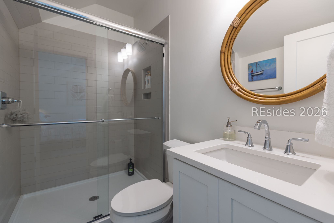
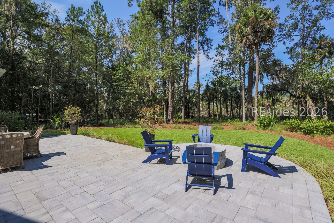
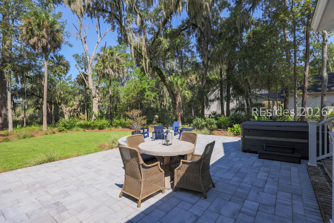
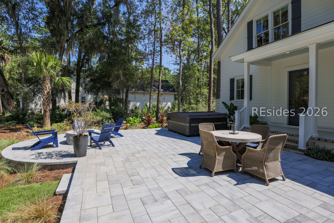
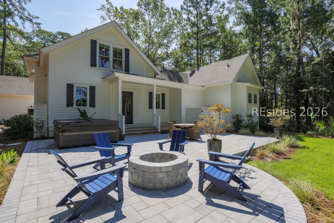
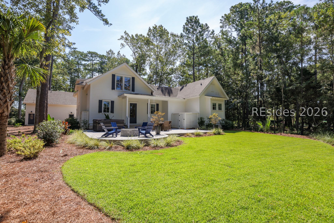
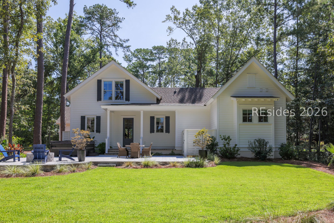
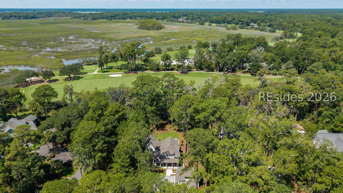
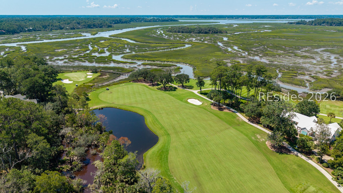
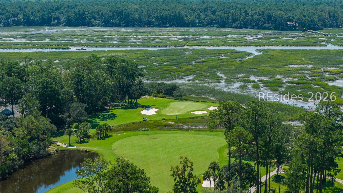
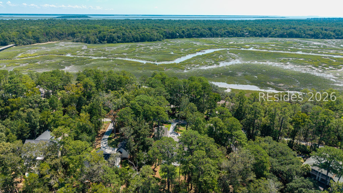
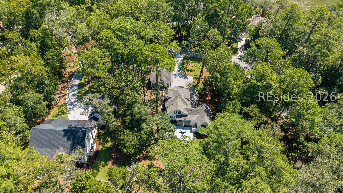
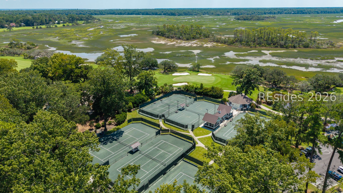
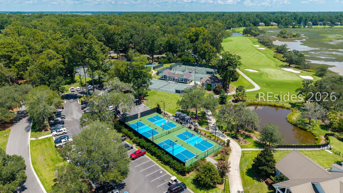
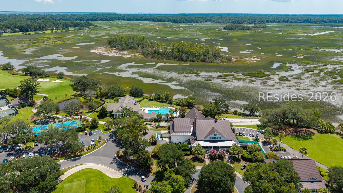
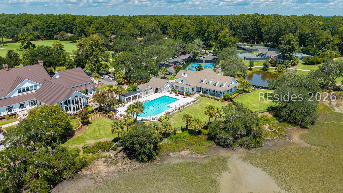
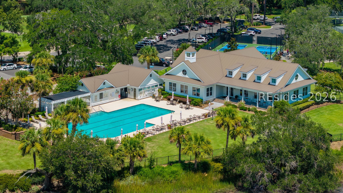
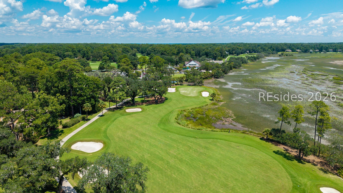
Southern Living, brought to life on Callawassie Island. Built in 2025 from a featured Southern Living floor plan, the River Place Cottage is better than new, with more than $100K in thoughtful owner upgrades. Tucked on a quiet Heron Point cul-de-sac with no through traffic, a wide front porch welcomes you into a light-filled home where warm hardwood floors, exposed beams and elevated finishes create an immediate sense of relaxed elegance. The open kitchen, dining and living areas flow effortlessly for everyday living and entertaining, anchored by a custom fireplace surround with gas insert and complemented by designer lighting. Just off the dining area, sliders open to a spacious screened porch, extending the living space and creating the seamless indoor/outdoor connection Lowcountry living is known for.The private main-level primary suite features a spa-like bath with soaking tub, while a dedicated study offers a quiet place to work or unwind. Out back, a covered porch leads to an expansive custom paver patio and firepit, with generous green space, enhanced landscaping and beautiful views of Dogwood #6 beyond-an idyllic setting for morning coffee, evenings around the fire or entertaining friends.Upstairs, hardwood floors continue through two spacious ensuite bedrooms with abundant storage. A detached 2-car garage with dedicated golf cart bay and epoxy floors is topped by a 558-square-foot FROG with full bath and closet-ideal as a private guest suite, gym or flex space. Fresh interior paint, exterior shutters and numerous additional improvements mean the work has already been done.And beyond your front door, enjoy the lifestyle that makes Callawassie Island so special-27 holes of golf, boating and river access, racquet sports, pools, fitness, dining and a welcoming social community, all surrounded by the natural beauty of the Lowcountry. Beautifully finished, thoughtfully upgraded and completely move-in ready-this is a home designed to be enjoyed from day one.

8/15/2026 1:00PM - 3:00PM EDT

4
beds

5
baths

3,030 Sq.Ft. LIVING AREA

0.79 Acres lot

Meg McCray

Meg McCray

Features & Amenities

Interior

  • total bedrooms4
  • Total bathrooms5
  • full bathrooms4
  • half bathroom1
  • Flooring Tile, Wood
  • Fireplace Outside
  • APPLIANCES Dryer, Dishwasher, Disposal, Gas Range, Microwave, Refrigerator, Self Cleaning Oven, Wine Cooler, Washer, Tankless Water Heater
  • other interior Features Attic, Ceiling Fan(s), Carbon Monoxide Detector, Fireplace, Main Level Primary, Smooth Ceilings, Unfinished Walls, Wired for Data, In-Law Floorplan, New Paint

Area & Lot

  • Status For Sale
  • OPEN HOUSE

    8/15/2026 1:00PM - 3:00PM EDT

  • Living Area3,030 Sq.Ft.
  • Lot Area0.79 Acres
  • MLS® ID512044
  • TypeResidential
  • YEAR BUILT2025
  • NeighborhoodOkatie
  • Architecture StylesTwo Story
  • View DescriptionGolf Course, Trees/Woods

Exterior

  • STORIES2
  • Garage Space3.0
  • water SourceCommunity/Coop
  • PoolNone, Community
  • roofAsphalt
  • lot features1/2 to 1 Acre Lot
  • parkingGarage, Three Car Garage
  • HEAT TYPECentral
  • AIR CONDITIONINGCentral Air
  • HOA AmenitiesBocce Court, Clubhouse, Dock, Dog Park, Fitness Center, Fire Pit, Barbecue, Playground, Pickleball, Pool, Guard, Spa/Hot Tub, Tennis Court(s)
  • security FeaturesSmoke Detector(s)
  • other exterior FeaturesEnclosed Porch, Sprinkler/Irrigation, Propane Tank - Owned, Porch, Propane Tank - Leased, Patio, Rain Gutters

Financial

  • Sales Price$1,395,000
image

Schedule a Showing

We would love to show you our beautiful property. Please select your preferred date and time below. An agent will be in touch shortly to confirm your appointment.

Schedule a Showing

We would love to show you our beautiful property. Please select your preferred date and time below. An agent will be in touch shortly to confirm your appointment.

Thank you for your interest in 14 Heron Point, Okatie, SC 29909. We are reviewing your request and will be in touch shortly!

Mortgage Calculator

Estimate your monthly mortgage payment, including the principal and interest, property taxes, and HOA. Adjust the values to generate a more accurate rate.
All estimates are provided for informational purposes only. Actual amounts may vary.
$0,000 Your Payment 20 15 65
$0,000 Your Payment

Okatie

Homes, Homesites, and Villas for Sale in Okatie

Explore

Work With Us

The Agency is a boutique brokerage with a global reach, defined by our strength of character, rebellious spirit, and passion for reinvention. Breaking away from the traditional brokerage model, The Agency takes a collaborative approach to the business, offering boutique local services, a vast global network, creative marketing, and cutting-edge technology. After all, more of the same is never an option.

Follow Us on Instagram