1158 Salem Bay Drive
SEE ALL PHOTOS
1158 Salem Bay Drive
Courtesy of The Agency Hilton Head
For Sale

1158 Salem Bay Drive

1158 Salem Bay Drive, Beaufort, SC 29902

$415,000
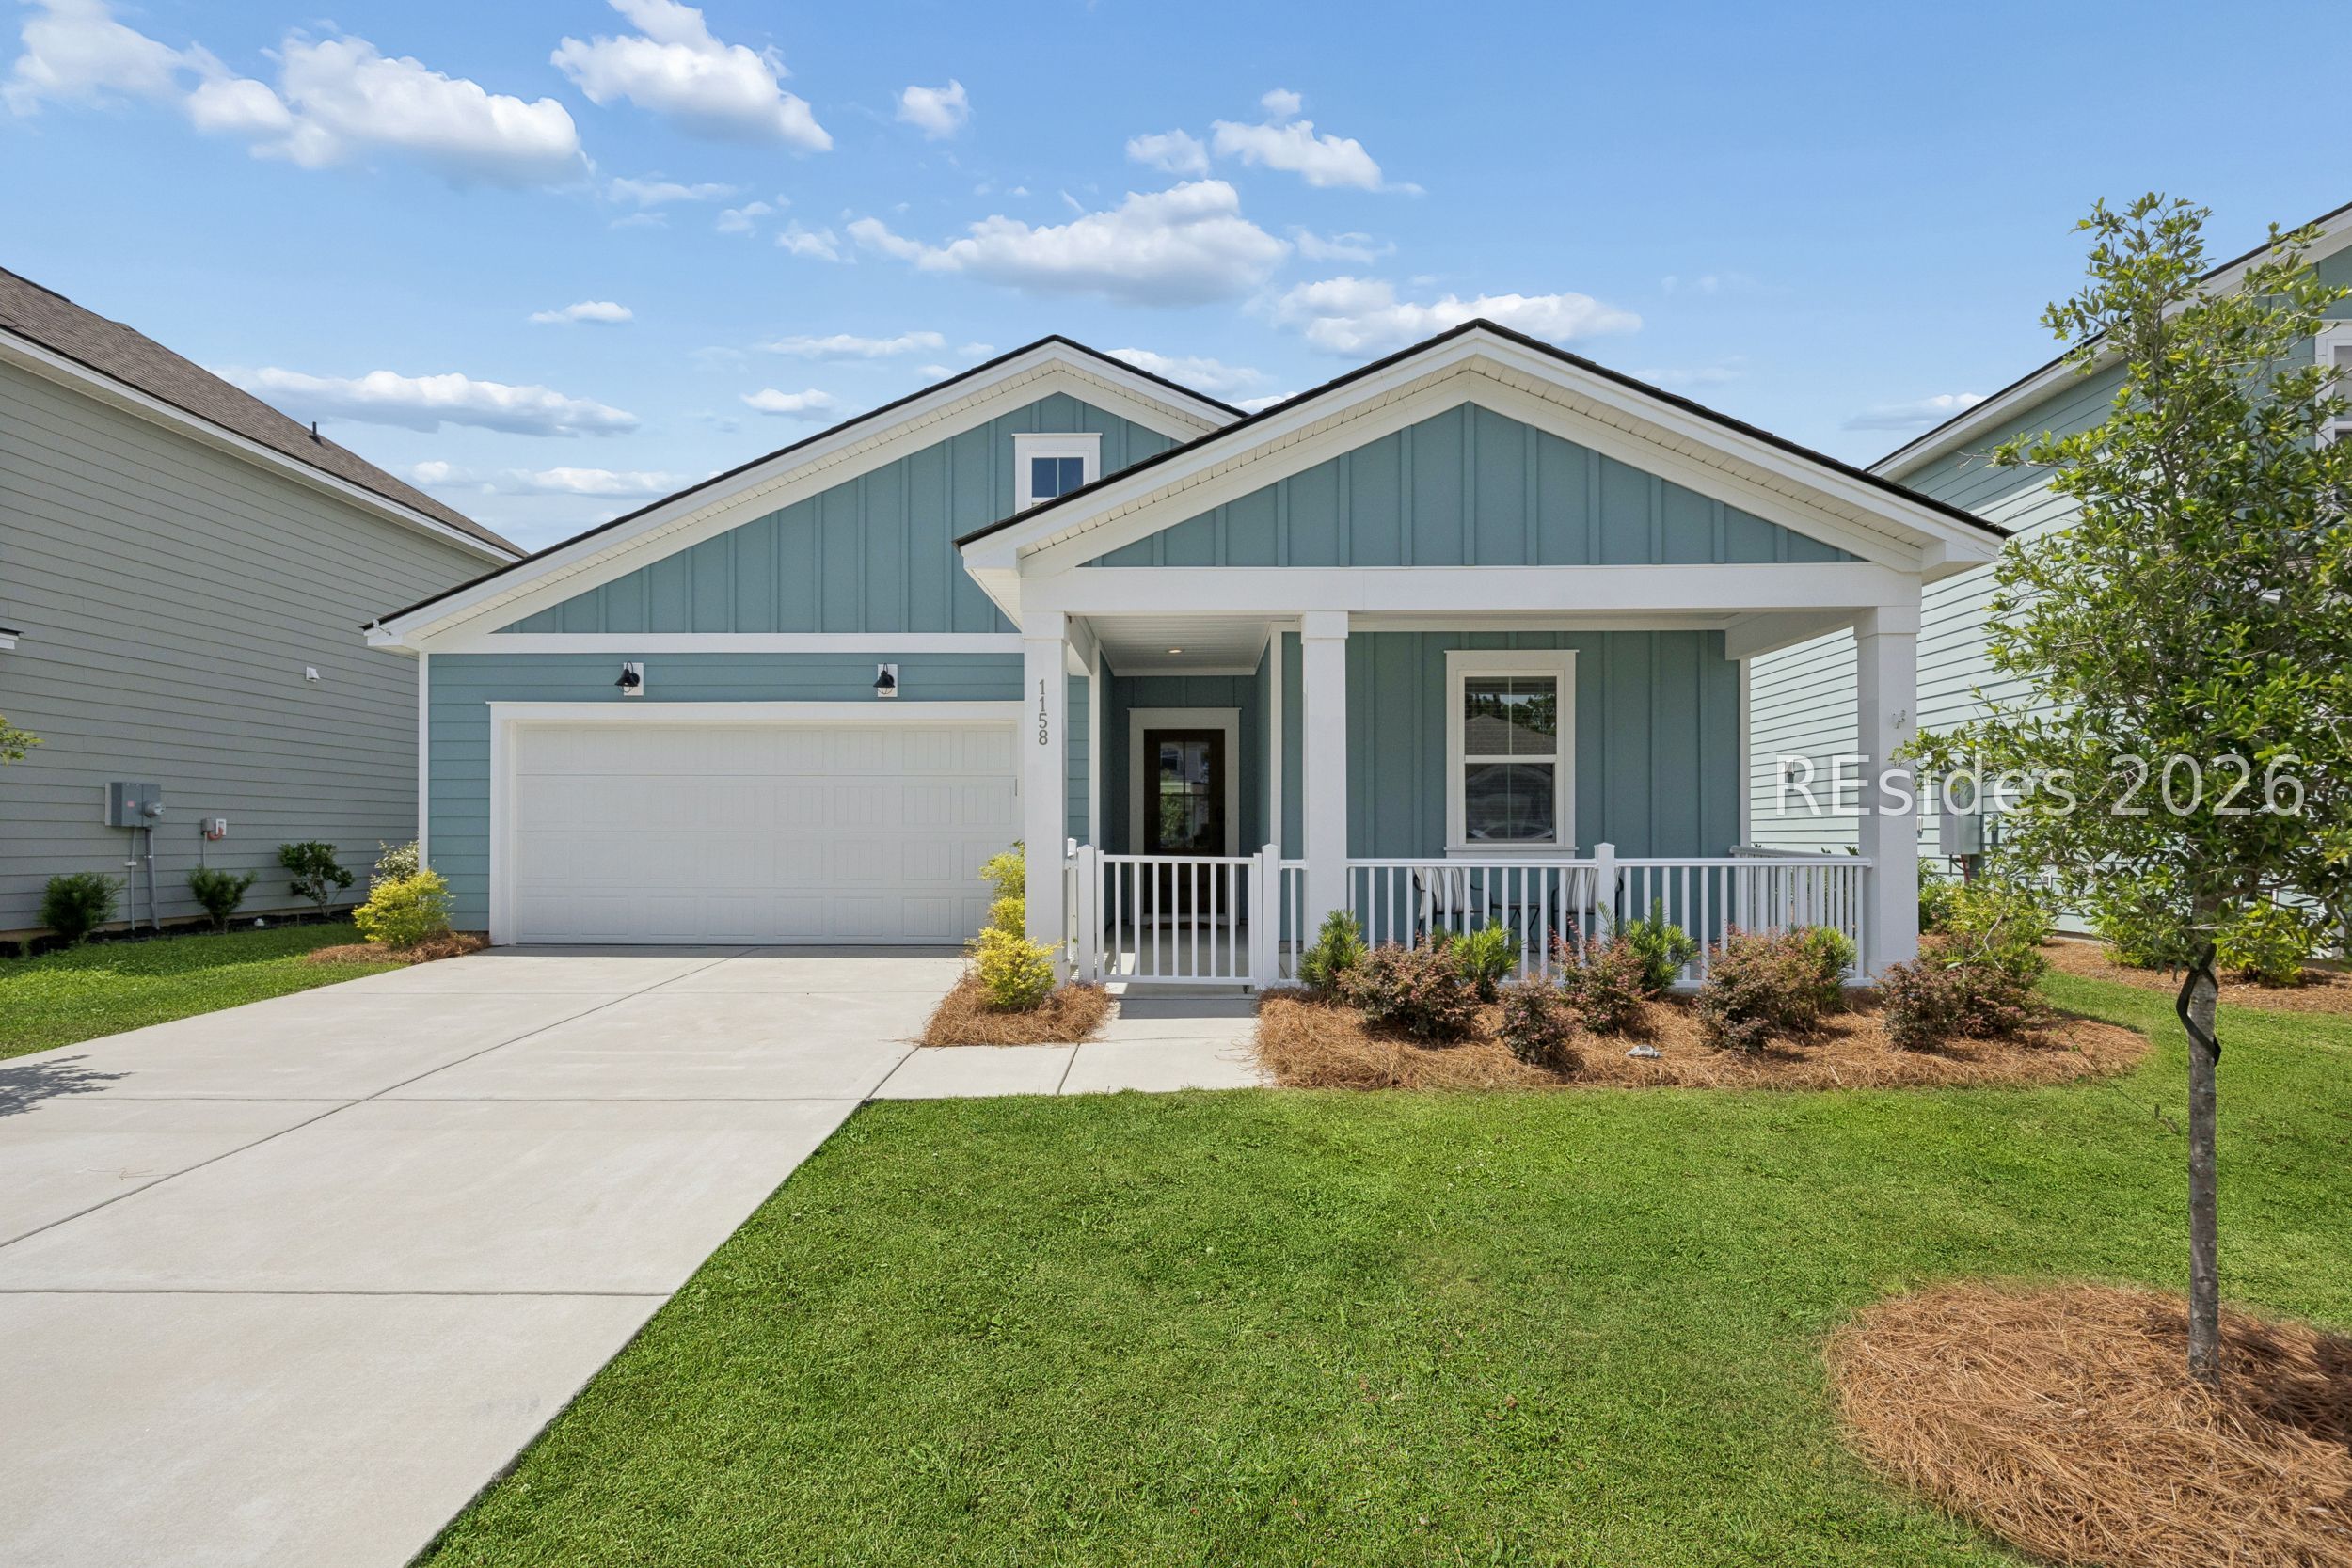
Single-story 3-bedroom, 2-bathroom home with 1,577 square feet in Salem Bay, a waterfront community on Battery Creek in Beaufort, South Carolina. The open-concept floor plan connects the kitchen, dining, and living areas in one continuous space, giving the home a functional layout for entertaining. Three bedrooms and two full bathrooms are all on a single level, with no stairs anywhere in the home. The back patio features an extended screened birdcage enclosure, extending the living space outdoors for year-round Lowcountry indoor-outdoor living, and leading out to a fully fenced yard with lagoon views. Salem Bay community amenities include a zero-entry pool, a community dock on Battery Creek, pickleball courts, a firepit, and a playground. Located minutes from downtown Beaufort's historic waterfront, shopping and dining along Boundary Street, and Parris Island, with Hunting Island State Park a short drive off Highway 21.

3
beds

2
baths

1,577 Sq.Ft. LIVING AREA

5,662.8 Sq.Ft. lot

Jessica Fico

Jessica Fico

Features & Amenities

Interior

  • total bedrooms3
  • Total bathrooms2
  • full bathrooms2
  • Flooring Carpet, Ceramic Tile
  • APPLIANCES Dryer, Dishwasher, Disposal, Gas Range, Microwave, Self Cleaning Oven, Washer, Tankless Water Heater
  • other interior Features Attic, Ceiling Fan(s), Main Level Primary, Multiple Closets, Smooth Ceilings, Cable TV, Entrance Foyer, Eat-in Kitchen, Pantry

Area & Lot

  • Status For Sale
  • Living Area1,577 Sq.Ft.
  • Lot Area5,662.8 Sq.Ft.
  • MLS® ID512476
  • TypeResidential
  • YEAR BUILT2024
  • NeighborhoodBeaufort
  • Architecture StylesOne Story
  • View DescriptionLagoon

Exterior

  • STORIES1
  • Garage Space2.0
  • water SourcePublic
  • PoolSalt Water, Community
  • roofAsphalt
  • lot features1/4 Acre
  • parkingGarage, Two Car Garage, Unfinished Garage
  • HEAT TYPEElectric
  • AIR CONDITIONINGElectric
  • HOA AmenitiesFire Pit, Gas, Playground, Pickleball, Pool
  • security FeaturesSmoke Detector(s)
  • other exterior FeaturesEnclosed Porch, Fence, Sprinkler/Irrigation, Porch

Financial

  • Sales Price$415,000
image

Schedule a Showing

We would love to show you our beautiful property. Please select your preferred date and time below. An agent will be in touch shortly to confirm your appointment.

Schedule a Showing

We would love to show you our beautiful property. Please select your preferred date and time below. An agent will be in touch shortly to confirm your appointment.

Thank you for your interest in 1158 Salem Bay Drive, Beaufort, SC 29902. We are reviewing your request and will be in touch shortly!

Mortgage Calculator

Estimate your monthly mortgage payment, including the principal and interest, property taxes, and HOA. Adjust the values to generate a more accurate rate.
All estimates are provided for informational purposes only. Actual amounts may vary.
$0,000 Your Payment 20 15 65
$0,000 Your Payment

Beaufort

Homes, Homesites, and Villas for Sale in Beaufort.

Explore

Work With Us

The Agency is a boutique brokerage with a global reach, defined by our strength of character, rebellious spirit, and passion for reinvention. Breaking away from the traditional brokerage model, The Agency takes a collaborative approach to the business, offering boutique local services, a vast global network, creative marketing, and cutting-edge technology. After all, more of the same is never an option.

Follow Us on Instagram